Looking for a low-maintenance lifestyle without giving up convenience? Welcome to 477 Woodhouse Loop, where the HOA takes care of your front yard maintenance, including mowing, edging, pine straw, and even power washing! That means less time on yard work and more time enjoying your home.Inside, you’ll find LVP flooring throughout the entire main level and a spacious primary suite conveniently located on the main floor with vaulted ceilings. French doors lead to the screened back porch, creating the perfect place to relax and enjoy the peaceful wooded backdrop with no homes directly behind you.The neighborhood also features a community pool and even has a crosswalk to Ballentine Elementary right within the community, making morning commutes a breeze.Convenience is key! Although this home is tucked away toward the back of the neighborhood with a more private setting, you are approximately five minutes from I-26, Walmart, Starbucks, Lake Murray, shopping, dining, and everyday conveniences. Enjoy the best of both worlds with a quiet neighborhood setting, low-maintenance living, and everything you need just minutes away! Disclaimer: CMLS has not reviewed and, therefore, does not endorse vendors who may appear in listings.
For sale
$259,900
477 Woodhouse Loop, Irmo, SC 29063
3beds
1,350sqft
Single Family Residence
Built in 2006
3,920 Square Feet Lot
$257,300 Zestimate®
$193/sqft
$118/mo HOA
What's special
- 27 days
- 688
- 65
Zillow last checked:
Listing updated:
Listed by:
Heather Shuler,
Coldwell Banker Realty
Source: Consolidated MLS,MLS#: 645352
Facts & features
Interior
Bedrooms & bathrooms
- Bedrooms: 3
- Bathrooms: 2
- Full bathrooms: 2
- Main level bathrooms: 2
Primary bedroom
- Features: Double Vanity, Tub-Garden, Walk-In Closet(s), Vaulted Ceiling(s), Tub-Shower, Ceiling Fan(s)
- Level: Main
Bedroom 2
- Features: Tub-Shower, Ceiling Fan(s)
- Level: Main
Bedroom 3
- Features: Bath-Shared, Ceiling Fan(s), Closet-Private
- Level: Second
Kitchen
- Features: Galley, Counter Tops-Formica, Cabinets-Stained
Living room
- Features: French Doors, Ceiling-Vaulted, Ceiling Fan
Heating
- Central, Floor Furnace
Cooling
- Central Air
Appliances
- Included: Free-Standing Range, Smooth Surface, Dishwasher, Disposal, Ice Maker, Microwave Above Stove
- Laundry: Laundry Closet
Features
- Flooring: Luxury Vinyl, Carpet
- Has basement: No
- Has fireplace: No
Interior area
- Total structure area: 1,350
- Total interior livable area: 1,350 sqft
Property
Parking
- Total spaces: 2
- Parking features: Garage - Attached
- Attached garage spaces: 1
Features
- Fencing: Wood
Lot
- Size: 3,920 Square Feet
Details
- Parcel number: 025130342
Construction
Type & style
- Home type: SingleFamily
- Architectural style: Traditional
- Property subtype: Single Family Residence
Materials
- Vinyl
- Foundation: Slab
Condition
- New construction: No
- Year built: 2006
Utilities & green energy
- Sewer: Public Sewer
- Water: Public
Community & HOA
Community
- Subdivision: MILFORD PARK
HOA
- Has HOA: Yes
- HOA fee: $353 quarterly
Location
- Region: Irmo
Financial & listing details
- Price per square foot: $193/sqft
- Tax assessed value: $127,400
- Annual tax amount: $1,217
- Date on market: 10/20/2026
- Listing agreement: Exclusive Right To Sell
- Road surface type: Paved
Estimated market value
$257,300
$244,000 - $270,000
$1,843/mo
Price history
| Date | Event | Price |
|---|---|---|
| 10/20/2026 | Listed for sale | $259,900+12%$193/sqft |
Source:  Consolidated MLS #645352 Report a problem | ||
| 6/12/2024 | Sold | $232,000-2.9%$172/sqft |
Source: Public Record Report a problem | ||
| 5/6/2024 | Pending sale | $238,900$177/sqft |
Source: Consolidated MLS #582216 Report a problem | ||
| 4/22/2024 | Contingent | $238,900$177/sqft |
Source: Consolidated MLS #582216 Report a problem | ||
| 4/2/2024 | Listed for sale | $238,900+91.3%$177/sqft |
Source: Consolidated MLS #582216 Report a problem | ||
| 8/15/2012 | Sold | $124,900-16.7%$93/sqft |
Source: Public Record Report a problem | ||
| 7/11/2011 | Listing removed | $149,900$111/sqft |
Source: United, Realtors #286200 Report a problem | ||
| 3/13/2011 | Listed for sale | $149,900+5.4%$111/sqft |
Source: Coldwell Banker United, REALTORS #286200 Report a problem | ||
| 6/9/2006 | Sold | $142,253$105/sqft |
Source: Public Record Report a problem | ||
Public tax history
| Year | Property taxes | Tax assessment |
|---|---|---|
| 2022 | $1,217 +0.1% | $5,100 |
| 2021 | $1,216 -3.9% | $5,100 |
| 2020 | $1,265 +2% | $5,100 |
| 2019 | $1,240 +14.7% | $5,100 +2% |
| 2018 | $1,081 | $5,000 |
| 2017 | $1,081 +2.4% | $5,000 |
| 2016 | $1,056 +0.4% | $5,000 |
| 2015 | $1,051 -0.5% | $5,000 -96% |
| 2014 | $1,056 +0.2% | $124,900 +2398% |
| 2013 | $1,054 | $5,000 -6.7% |
| 2012 | -- | $5,360 |
| 2011 | -- | $5,360 |
| 2010 | -- | $5,360 |
| 2009 | -- | $5,360 -3.8% |
| 2008 | -- | $5,570 |
| 2007 | -- | $5,570 +2552.4% |
| 2006 | -- | $210 |
Find assessor info on the county website
Monthly payment
Est. payment
Payment breakdown
Explore the cost of this home by adjusting the details. Changes won't be saved.Climate risks
Neighborhood: 29063
Nearby schools
Schools provided by the listing agent
- Elementary: Ballentine
- Middle: Spring Hill
- High: Chapin
- District: Lexington/Richland Five
Source: Consolidated MLS. This data may not be complete. We recommend contacting the local school district to confirm school assignments for this home.

Similar homes
- $259,9003 bd2 ba1.3k sqft3 Walnut Grove Way, Irmo, SC 29063For Sale
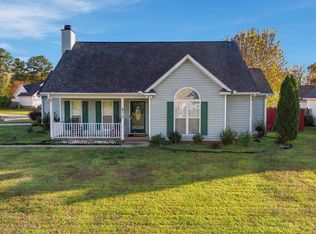 MLS ID #646545, Kaundra Belton. Consolidated MLS
- $240,0003 bd2 ba1.8k sqft131 Bridgewater Cir, Irmo, SC 29063For Sale
 MLS ID #646908, Heather Zeman. Consolidated MLS
- $264,9004 bd2 ba1.7k sqft219 Beckworth Ln, Irmo, SC 29063For Sale
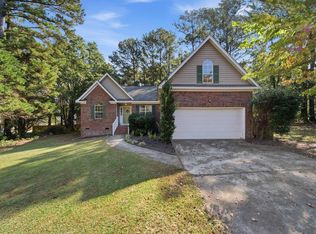 MLS ID #645409, Mike Matulis. Consolidated MLS
- $290,0004 bd3 ba1.9k sqft206 Glen Rose Cir, Irmo, SC 29063For Sale
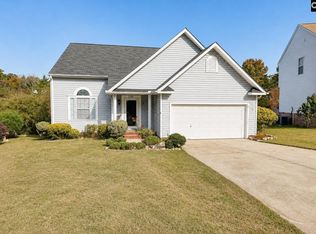 MLS ID #646001, Alesia Paul. Consolidated MLS
