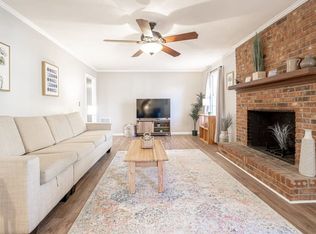
136 Sonning Road presents a strong opportunity for investors seeking a turnkey, income-producing property in the growing Irmo market. This fully furnished all-brick ranch is already positioned for short-term or long-term rental success, with recent updates that make it truly rent-ready from day one - no additional setup required. The home offers a desirable and functional layout that appeals to a wide range of tenants and guests, featuring a formal living room and dining room, plus a comfortable den with a fireplace that adds warmth and character. The galley-style eat-in kitchen provides efficiency and convenience, ideal for both short stays and extended rentals. Situated on a corner lot, the property includes a back deck that enhances outdoor living - an attractive feature for guests and a value-add for rental appeal. Its durable all-brick construction helps minimize maintenance costs, making it an even more attractive long-term hold. Whether you’re expanding your portfolio or entering the rental market, this property checks the boxes: fully furnished, updated, low-maintenance, and ready to generate income immediately. Disclaimer: CMLS has not reviewed and, therefore, does not endorse vendors who may appear in listings.
For sale
$265,000
136 Sonning Rd, Irmo, SC 29063
3beds
1,725sqft
:
Get pre-qualified$1,656/mo
Single Family Residence
Built in 1974
0.36 Acres Lot
$262,100 Zestimate®
$154/sqft
$-- HOA
What's special
Durable all-brick constructionAll-brick ranchCorner lotGalley-style eat-in kitchenDining room
- 78 days |
- 648 |
- 60 |
Zillow last checked:
Listing updated:
Listed by:
Mike Matulis,
Century 21 Vanguard
Source: Consolidated MLS,MLS#: 633841
Facts & features
Interior
Bedrooms & bathrooms
- Bedrooms: 3
- Bathrooms: 2
- Full bathrooms: 2
- Main level bathrooms: 2
Primary bedroom
- Features: Bath-Private, Ceiling Fan(s)
- Level: Main
Bedroom 2
- Features: Ceiling Fan(s)
- Level: Main
Bedroom 3
- Features: Ceiling Fan(s)
- Level: Main
Dining room
- Level: Main
Kitchen
- Features: Eat-in Kitchen, Galley, Cabinets-Painted, Ceiling Fan(s), Counter Tops-Granite Tile
- Level: Main
Living room
- Features: Fireplace, Ceiling Fan
- Level: Main
Heating
- Baseboard
Cooling
- Central Air
Appliances
- Included: Counter Cooktop, Dishwasher
- Laundry: Main Level
Features
- Flooring: Luxury Vinyl, Carpet
- Basement: Crawl Space
- Number of fireplaces: 1
Interior area
- Total structure area: 1,725
- Total interior livable area: 1,725 sqft
Property
Parking
- Parking features: Garage - Attached
- Has attached garage: Yes
Features
- Stories: 1
- Patio & porch: Deck
- Fencing: None
Lot
- Size: 0.36 Acres
- Features: Corner Lot
Details
- Parcel number: 039070523
Construction
Type & style
- Home type: SingleFamily
- Architectural style: Ranch
- Property subtype: Single Family Residence
Materials
- Brick-All Sides-AbvFound
Condition
- New construction: No
- Year built: 1974
Utilities & green energy
- Sewer: Public Sewer
- Water: Public
- Utilities for property: Electricity Connected
Community & HOA
Community
- Subdivision: OLD FRIARSGATE
HOA
- Has HOA: No
Location
- Region: Irmo
Financial & listing details
- Price per square foot: $154/sqft
- Tax assessed value: $117,300
- Annual tax amount: $3,306
- Date on market: 5/11/2026
- Listing agreement: Exclusive Right To Sell
- Road surface type: Paved
Estimated market value
$262,100
$249,000 - $275,000
$1,791/mo
Price history
| Date | Event | Price |
|---|---|---|
| 7/13/2026 | Listed for sale | $265,000$154/sqft |
Source:  Consolidated MLS #633841 Report a problem Consolidated MLS #633841 Report a problem | ||
| 6/29/2026 | Contingent | $265,000$154/sqft |
Source: Consolidated MLS #633841 Report a problem | ||
| 5/11/2026 | Listed for sale | $265,000-3.6%$154/sqft |
Source: Consolidated MLS #633841 Report a problem | ||
| 3/19/2026 | Listing removed | $275,000$159/sqft |
Source: Consolidated MLS #612758 Report a problem | ||
| 7/10/2025 | Listed for sale | $275,000+169.6%$159/sqft |
Source: Consolidated MLS #612758 Report a problem | ||
| 4/21/2018 | Listing removed | $1,195$1/sqft |
Source: Real Property Management Midlands - Property # 393293 Report a problem | ||
| 2/6/2018 | Price change | $1,195+6.7%$1/sqft |
Source: Real Property Management Midlands Report a problem | ||
| 2/1/2018 | Listed for rent | $1,120$1/sqft |
Source: Real Property Management Midlands Report a problem | ||
| 8/10/2015 | Listing removed | $1,120$1/sqft |
Source: Real Property Management Midlands Report a problem | ||
| 6/10/2015 | Price change | $1,120-6.3%$1/sqft |
Source: Real Property Management Midlands Report a problem | ||
| 5/20/2015 | Price change | $1,195-2.4%$1/sqft |
Source: Real Property Management Midlands Report a problem | ||
| 4/9/2015 | Price change | $1,225-2%$1/sqft |
Source: Real Property Management Midlands Report a problem | ||
| 1/28/2015 | Listed for rent | $1,250$1/sqft |
Source: Carolina Rental Solutions Report a problem | ||
| 12/3/2014 | Sold | $102,000-5.6%$59/sqft |
Source: Agent Provided Report a problem | ||
| 6/5/2014 | Listing removed | $108,000$63/sqft |
Source: NextGen Real Estate LLC #340836 Report a problem | ||
| 4/11/2014 | Price change | $108,000-11.5%$63/sqft |
Source: NextGen Real Estate LLC #340836 Report a problem | ||
| 1/8/2014 | Price change | $122,000-5.4%$71/sqft |
Source: NextGen Real Estate LLC #340836 Report a problem | ||
| 10/2/2013 | Listed for sale | $128,900+337.7%$75/sqft |
Source: NextGen Real Estate LLC #340836 Report a problem | ||
| 2/25/1996 | Sold | $29,450$17/sqft |
Source: Agent Provided Report a problem | ||
Public tax history
| Year | Property taxes | Tax assessment |
|---|---|---|
| 2022 | $3,306 -0.7% | $7,040 |
| 2021 | $3,328 -1% | $7,040 |
| 2020 | $3,361 -2.7% | $7,040 |
| 2019 | $3,454 +19.9% | $7,040 +15% |
| 2018 | $2,880 | $6,120 |
| 2017 | $2,880 +2.4% | $6,120 |
| 2016 | $2,811 +2.3% | $6,120 |
| 2015 | $2,749 +0.1% | $6,120 -94.1% |
| 2014 | $2,747 +233.1% | $103,400 +2397.6% |
| 2013 | $825 | $4,140 -14.8% |
| 2012 | -- | $4,860 |
| 2011 | -- | $4,860 |
| 2010 | -- | $4,860 |
| 2009 | -- | $4,860 +14.9% |
| 2008 | -- | $4,230 |
| 2007 | -- | $4,230 |
| 2006 | -- | $4,230 |
| 2005 | -- | $4,230 +18.2% |
| 2004 | -- | $3,580 |
| 2003 | -- | $3,580 |
| 2002 | -- | $3,580 |
| 2000 | -- | $3,580 |
Find assessor info on the county website
Monthly payment
Est. payment
Payment breakdown
Explore the cost of this home by adjusting the details. Changes won't be saved.Climate risks
Neighborhood: 29063
Nearby schools
GreatSchools rating
- 3/10Dutch Fork Elementary SchoolGrades: PK-5Distance: 0.9 mi
- 3/10Crossroads Middle SchoolGrades: 6Distance: 1.4 mi
- 7/10Dutch Fork High SchoolGrades: 9-12Distance: 4.2 mi
Schools provided by the listing agent
- Elementary: Dutch Fork
- Middle: Dutch Fork
- High: Dutch Fork
- District: Lexington/Richland Five
Source: Consolidated MLS. This data may not be complete. We recommend contacting the local school district to confirm school assignments for this home.
- $--3 bd2 ba1.4k sqft136 Sonning Rd #ID1043674P, Irmo, SC 29063Off Market
- $229,2003 bd2 ba1.6k sqft130 Sonning Rd, Irmo, SC 29063Off Market
- $302,0003 bd2 ba1.7k sqft219 Colnbrook Rd, Irmo, SC 29063Sold
- $225,6003 bd2 ba1.6k sqft137 Sonning Rd, Irmo, SC 29063Off Market
- $269,8003 bd2 ba2.1k sqft124 Sonning Rd, Irmo, SC 29063Off Market
- $233,7003 bd2 ba1.7k sqft142 Sonning Rd, Irmo, SC 29063Off Market
- $230,3003 bd2 ba1.9k sqft143 Sonning Rd, Irmo, SC 29063Off Market
- $120,1003 bd2 ba1.5k sqft131 Sonning Rd, Irmo, SC 29063Off Market
A local agent can set up tours, give advice and negotiate with sellers.
A local lender can help you make sure your offer is ready when you are.
Similar homes
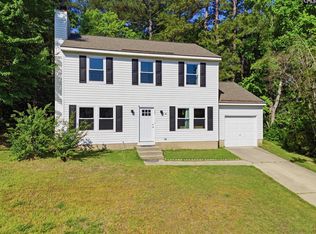
- $249,9003 bd3 ba1.5k sqft125 Silkworth Pl, Irmo, SC 29063For Sale
 MLS ID #632029, Bryant Hinson. Consolidated MLS
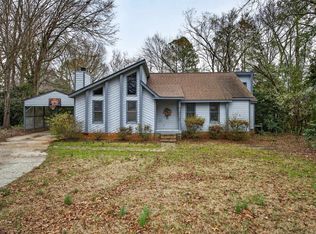
 - $230,0003 bd2 ba1.4k sqft119 Logan Rock Ct, Irmo, SC 29063For Sale
 MLS ID #627830, Blair Minick. Consolidated MLS
 - $228,5003 bd3 ba1.2k sqft173 E Dean Rd, Irmo, SC 29063For Sale
 MLS ID #636650, Kristi Sellers. Consolidated MLS
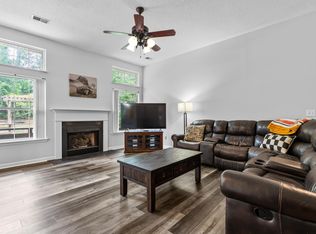
 - $280,0004 bd2 ba1.8k sqft128 Black Creek Ln, Irmo, SC 29063For Sale
 MLS ID #636434, Brandi Clarkson. Consolidated MLS
 - $234,9003 bd2 ba1.5k sqft508 Parlock Rd, Irmo, SC 29063For SaleMLS ID #635125, Rob Brannan. Consolidated MLS
- $245,0003 bd2 ba1.5k sqft5204 Glenmount St, Columbia, SC 29212For SaleMLS ID #634539, James R Murray. Consolidated MLS
- $189,9003 bd2 ba1.5k sqft164 Thames Valley Ct, Irmo, SC 29063For SaleMLS ID #637980, Heather Tiedman. Consolidated MLS
- $314,9003 bd3 ba2k sqft101 High Bluff Ln, Irmo, SC 29063For SaleMLS ID #637973, Hadi Shami. Consolidated MLS
- $250,0003 bd3 ba2k sqft1001 Gardendale Dr, Columbia, SC 29210For SaleMLS ID #636764, Candice W McCuien. Consolidated MLS
- $275,0003 bd2 ba1.8k sqft818 Kingsbridge Rd, Columbia, SC 29210For SaleMLS ID #637355, Sindy Craig. Consolidated MLS
- $239,0003 bd2 ba1.3k sqft245 Piney Grove Rd, Columbia, SC 29210For SaleMLS ID #635405, Phil Brannan. Consolidated MLS
- $264,0004 bd2 ba1.7k sqft266 Chippewa Dr, Columbia, SC 29210For SaleMLS ID #636396, Rochelle Hicklin. Consolidated MLS
- $294,0004 bd2 ba2.4k sqft311 Lockner Rd, Columbia, SC 29212For SaleMLS ID #632005, Kodee Weipert. Consolidated MLS
- $274,9002 bd2 ba1.6k sqft145 Patio Pl, Columbia, SC 29212For SaleMLS ID #634227, Bonni Jeffers. Consolidated MLS
- $235,0003 bd2 ba1.7k sqft200 Irongate Dr, Columbia, SC 29223For SaleMLS ID #639238, Daniel Vance. Consolidated MLS
- $315,0004 bd3 ba2.1k sqft120 Crossbow Ct, Columbia, SC 29212For SaleMLS ID #630656, Fabiola Batiz. Consolidated MLS
- $190,5002 bd2 ba1.1k sqft152 Thames Valley Ct, Irmo, SC 29063For SaleMLS ID #632260, Jacob Pacheco. Consolidated MLS
- $275,0003 bd2 ba1.9k sqft1127 Shirlington Rd, Columbia, SC 29210For SaleMLS ID #622241, Jenni Marie Ford. Consolidated MLS
- $229,0003 bd2 ba1.5k sqft1855 Woodsboro Dr, Columbia, SC 29210For SaleMLS ID #638137, Keri Phelps. Consolidated MLS
- $299,9003 bd3 ba1.8k sqft137 Highland Creek Ln, Columbia, SC 29212For SaleMLS ID #636329, Kimberly Thackston. Consolidated MLS
