Well-maintained one-owner all-brick home featuring 3 bedrooms and 2 bathrooms in the well-established Hallmark neighborhood and located in the highly desirable Richland/Lexington 5 school district. This home offers hardwood floors throughout, an inviting interior fireplace, a spacious layout, and a two-car garage. Enjoy a private backyard perfect for relaxing or entertaining. Conveniently located close to shopping, dining, and everyday amenities, and just down the street from Saluda Shoals Park. A great opportunity to own a solid, thoughtfully cared-for home in a convenient location. Disclaimer: CMLS has not reviewed and, therefore, does not endorse vendors who may appear in listings.
For sale
$245,000
5204 Glenmount St, Columbia, SC 29212
3beds
1,549sqft
Single Family Residence
Built in 1969
0.34 Acres Lot
$243,200 Zestimate®
$158/sqft
$2/mo HOA
What's special
Two-car garageHardwood floors throughoutSpacious layoutInviting interior fireplace
- 146 days
- 201
- 10
Zillow last checked:
Listing updated:
Listed by:
James R Murray,
Coldwell Banker Realty
Source: Consolidated MLS,MLS#: 634539
Facts & features
Interior
Bedrooms & bathrooms
- Bedrooms: 3
- Bathrooms: 2
- Full bathrooms: 2
- Main level bathrooms: 2
Primary bedroom
- Features: Bath-Private, Separate Shower, Ceiling Fan(s), Closet-Private, Floors-Hardwood
- Level: Main
Bedroom 2
- Features: Bath-Shared, Tub-Shower, Ceiling Fan(s), Closet-Private, Floors-Hardwood
- Level: Main
Bedroom 3
- Features: Bath-Shared, Tub-Shower, Ceiling Fan(s), Closet-Private, Floors-Hardwood
- Level: Main
Dining room
- Features: Floors-Hardwood
- Level: Main
Kitchen
- Features: Cabinets-Natural, Eat-in Kitchen, Galley, Counter Tops-Solid Surfac, Floors-Vinyl, Backsplash-Tiled, Ceiling Fan(s)
- Level: Main
Living room
- Features: Floors-Hardwood, Fireplace, Panel, Ceiling Fan
- Level: Main
Heating
- Central, Gas Pac
Cooling
- Central Air
Appliances
- Included: Free-Standing Range, Smooth Surface, Dishwasher, Disposal, Dryer, Refrigerator, Microwave Above Stove
- Laundry: In Garage, Main Level
Features
- Ceiling Fan(s)
- Flooring: Hardwood, Vinyl, Carpet
- Basement: Crawl Space
- Attic: Storage,Pull Down Stairs
- Number of fireplaces: 1
- Fireplace features: Masonry, Wood Burning
Interior area
- Total structure area: 1,549
- Total interior livable area: 1,549 sqft
Property
Parking
- Total spaces: 2
- Parking features: Garage Door Opener
- Attached garage spaces: 2
Features
- Stories: 1
- Patio & porch: Patio
Lot
- Size: 0.34 Acres
- Dimensions: 14791
Details
- Additional structures: Shed(s), Workshop
- Parcel number: 00271801002
Construction
Type & style
- Home type: SingleFamily
- Architectural style: Ranch
- Property subtype: Single Family Residence
Materials
- Brick-All Sides-AbvFound
Condition
- New construction: No
- Year built: 1969
Utilities & green energy
- Sewer: Public Sewer
- Water: Public
- Utilities for property: Cable Available, Electricity Connected
Community & HOA
Community
- Subdivision: HALLMARK
HOA
- Has HOA: Yes
- Services included: Common Area Maintenance
- HOA fee: $25 annually
Location
- Region: Columbia
Financial & listing details
- Price per square foot: $158/sqft
- Tax assessed value: $212,547
- Annual tax amount: $401
- Date on market: 5/20/2026
- Listing agreement: Exclusive Right To Sell
- Road surface type: Paved
Estimated market value
$243,200
$231,000 - $255,000
$1,786/mo
Price history
| Date | Event | Price |
|---|---|---|
| 7/9/2026 | Listed for sale | $245,000-4.9%$158/sqft |
Source:  Consolidated MLS #634539 Report a problem Consolidated MLS #634539 Report a problem | ||
| 7/2/2026 | Contingent | $257,500$166/sqft |
Source: Consolidated MLS #634539 Report a problem | ||
| 5/20/2026 | Listed for sale | $257,500$166/sqft |
Source: Consolidated MLS #634539 Report a problem | ||
Public tax history
| Year | Property taxes | Tax assessment |
|---|---|---|
| 2025 | $401 +24.5% | $5,358 +15% |
| 2024 | $322 +1.1% | $4,659 |
| 2023 | $319 -7.3% | $4,659 |
| 2022 | $344 | $4,659 |
| 2021 | -- | $4,659 +8.6% |
| 2019 | -- | $4,291 |
| 2018 | $310 +16.7% | $4,291 |
| 2017 | $266 +4.5% | $4,291 +0% |
| 2016 | $254 -5.8% | $4,290 |
| 2015 | $270 | $4,290 -7.3% |
| 2014 | $270 -17.1% | $4,627 -0.1% |
| 2013 | $325 | $4,630 |
| 2012 | -- | $4,630 |
| 2011 | -- | $4,630 |
| 2010 | -- | $4,630 +5.5% |
| 2009 | -- | $4,390 |
| 2008 | -- | $4,390 |
| 2007 | -- | $4,390 |
| 2006 | -- | $4,390 |
| 2005 | -- | $4,390 +25.8% |
| 2004 | -- | $3,490 |
| 2003 | -- | $3,490 |
| 2001 | -- | $3,490 +19.1% |
| 2000 | -- | $2,930 |
Find assessor info on the county website
Monthly payment
Est. payment
Payment breakdown
Explore the cost of this home by adjusting the details. Changes won't be saved.Climate risks
Neighborhood: Seven Oaks
Nearby schools
Schools provided by the listing agent
- Elementary: Leaphart
- Middle: Crossroads
- High: Irmo
- District: Lexington/Richland Five
Source: Consolidated MLS. This data may not be complete. We recommend contacting the local school district to confirm school assignments for this home.

Similar homes
- $235,0004 bd2 ba1.4k sqft212 Rolling Rock Rd, Columbia, SC 29212For Sale
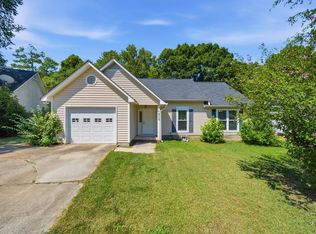 MLS ID #642445, Doug Copeland. Consolidated MLS
 - $274,9003 bd2 ba1.7k sqft625 Garmony Rd, Columbia, SC 29212For Sale
 MLS ID #642460, Susan Longshore. Consolidated MLS
 - $285,0003 bd2 ba2.2k sqft204 Cannon Dale Rd, Columbia, SC 29212For Sale
 MLS ID #642728, Corrina Thomas. Consolidated MLS
 - $240,0003 bd2 ba1.3k sqft210 Mariners Row, Columbia, SC 29212For Sale
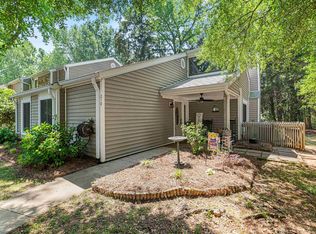 MLS ID #644235, Keith Ancone. Consolidated MLS
