Welcome to this beautifully maintained 3-bedroom, 2-bath home in an established West Columbia neighborhood with NO HOA! Hardwood floors flow throughout the home, complementing the spacious bedrooms and inviting living areas. The large kitchen offers plenty of cabinetry and storage, along with a convenient island—perfect for everyday living and entertaining. Numerous upgrades add to the appeal, including a newer roof, updated windows, new HVAC, paid for solar panels and a completely remodeled hall bathroom. Step outside to enjoy the covered deck overlooking the spacious backyard! An attached carport provides convenient covered parking, while the detached garage is currently being used as a home gym and offers excellent flexibility for a workshop, storage, hobby space, or additional recreational area.Located in a great established neighborhood, this home offers easy access to the airport, Cayce, and downtown Columbia. With its spacious rooms, hardwood floors, numerous updates, outdoor amenities, and versatile detached garage, this West Columbia gem is ready to welcome its next owner! Disclaimer: CMLS has not reviewed and, therefore, does not endorse vendors who may appear in listings.
Contingent
Price cut: $4K (9/16)
$245,000
809 Pinedale Rd, West Columbia, SC 29170
3beds
1,500sqft
Single Family Residence
Built in 1962
0.42 Acres Lot
$242,600 Zestimate®
$163/sqft
$-- HOA
What's special
Newer roofCompletely remodeled hall bathroomPaid for solar panelsSpacious roomsVersatile detached garageSpacious bedroomsOutdoor amenities
- 38 days
- 377
- 14
Zillow last checked:
Listing updated:
Listed by:
Petie Bradley,
ERA Wilder Realty
Source: Consolidated MLS,MLS#: 641435
Facts & features
Interior
Bedrooms & bathrooms
- Bedrooms: 3
- Bathrooms: 2
- Full bathrooms: 2
- Main level bathrooms: 2
Primary bedroom
- Features: Bath-Shared, Closet-Private, Floors-Hardwood
- Level: Main
Bedroom 2
- Features: Bath-Shared, Closet-Private, Floors-Hardwood
- Level: Main
Bedroom 3
- Features: Bath-Shared, Closet-Private, Floors-Hardwood
- Level: Main
Dining room
- Features: Floors-Hardwood
Kitchen
- Features: Bar, Counter Tops-Formica, Floors-Tile, Backsplash-Tiled, Cabinets-Painted
- Level: Main
Living room
- Features: Floors-Hardwood
- Level: Main
Heating
- Central
Cooling
- Central Air
Appliances
- Included: Free-Standing Range
- Laundry: Heated Space, Main Level
Features
- Flooring: Hardwood, Tile
- Windows: Thermopane
- Basement: Crawl Space
- Attic: Pull Down Stairs
- Has fireplace: No
Interior area
- Total structure area: 1,500
- Total interior livable area: 1,500 sqft
Property
Parking
- Total spaces: 1
- Parking features: Attached Carport
- Garage spaces: 1
- Carport spaces: 1
Features
- Stories: 1
Lot
- Size: 0.42 Acres
Details
- Additional structures: Workshop
- Parcel number: 00563703009
Construction
Type & style
- Home type: SingleFamily
- Architectural style: Ranch
- Property subtype: Single Family Residence
Materials
- Brick-All Sides-AbvFound
Condition
- New construction: No
- Year built: 1962
Utilities & green energy
- Sewer: Public Sewer
- Water: Public
- Utilities for property: Electricity Connected
Community & HOA
Community
- Subdivision: NONE
HOA
- Has HOA: No
Location
- Region: West Columbia
Financial & listing details
- Price per square foot: $163/sqft
- Tax assessed value: $148,878
- Annual tax amount: $1,135
- Date on market: 8/22/2026
- Listing agreement: Exclusive Right To Sell
- Road surface type: Paved
Estimated market value
$242,600
$230,000 - $255,000
$1,630/mo
Price history
| Date | Event | Price |
|---|---|---|
| 9/18/2026 | Contingent | $245,000$163/sqft |
Source:  Consolidated MLS #641435 Report a problem Consolidated MLS #641435 Report a problem | ||
| 9/16/2026 | Price change | $245,000-1.6%$163/sqft |
Source: Consolidated MLS #641435 Report a problem | ||
| 9/3/2026 | Price change | $249,000-0.4%$166/sqft |
Source: Consolidated MLS #641435 Report a problem | ||
| 8/22/2026 | Listed for sale | $250,000+69.5%$167/sqft |
Source: Consolidated MLS #641435 Report a problem | ||
| 2/17/2021 | Sold | $147,500-1.6%$98/sqft |
Source: Public Record Report a problem | ||
| 12/16/2020 | Listed for sale | $149,900+114.1%$100/sqft |
Source: Better Homes and Gardens Real Est Medley #507786 Report a problem | ||
| 8/14/2017 | Sold | $70,000$47/sqft |
Source: Public Record Report a problem | ||
Public tax history
| Year | Property taxes | Tax assessment |
|---|---|---|
| 2025 | $1,135 -3.5% | $5,955 +0.9% |
| 2024 | $1,176 +2.3% | $5,900 |
| 2023 | $1,149 -2.3% | $5,900 |
| 2022 | $1,177 | $5,900 -0.8% |
| 2021 | -- | $5,950 +39.7% |
| 2019 | -- | $4,260 |
| 2018 | $1,579 +0.8% | $4,260 +22% |
| 2017 | $1,567 +758% | $3,493 |
| 2016 | $183 -6.6% | $3,493 |
| 2015 | $195 | $3,493 -2.1% |
| 2014 | $195 +33.2% | $3,568 -0.1% |
| 2013 | $147 | $3,570 |
| 2012 | -- | $3,570 |
| 2011 | -- | $3,570 |
| 2010 | -- | $3,570 +1.1% |
| 2009 | -- | $3,530 |
| 2008 | -- | $3,530 |
| 2007 | -- | $3,530 |
| 2006 | -- | $3,530 |
| 2005 | -- | $3,530 +31.7% |
| 2004 | -- | $2,680 |
| 2003 | -- | $2,680 |
| 2001 | -- | $2,680 +18.6% |
| 2000 | -- | $2,260 |
Find assessor info on the county website
Monthly payment
Est. payment
Payment breakdown
Explore the cost of this home by adjusting the details. Changes won't be saved.Climate risks
Neighborhood: 29170
Nearby schools
Schools provided by the listing agent
- Elementary: Springdale
- Middle: Fulmer
- High: Airport
- District: Lexington Two
Source: Consolidated MLS. This data may not be complete. We recommend contacting the local school district to confirm school assignments for this home.
- $206,3003 bd2 ba1.2k sqft807 Pinedale Rd, West Columbia, SC 29170Off Market
- $190,1002 bd1 ba1.4k sqft811 Pinedale Rd, West Columbia, SC 29170Off Market
- $227,1003 bd1 ba1.5k sqft808 Pinedale Rd, West Columbia, SC 29170Off Market
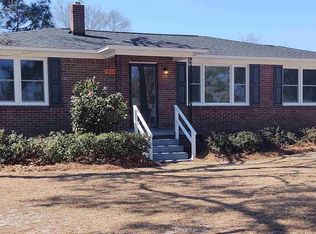
- $185,4003 bd1 ba1.3k sqft805 Pinedale Rd, West Columbia, SC 29170Off Market
Similar homes
- $245,0003 bd2 ba1.6k sqft112 Crestline Dr, West Columbia, SC 29170For Sale
 MLS ID #639781, Elizabeth R Gossett. Consolidated MLS
 - $235,0003 bd2 ba1.2k sqft131 Hendrix St, West Columbia, SC 29169For Sale
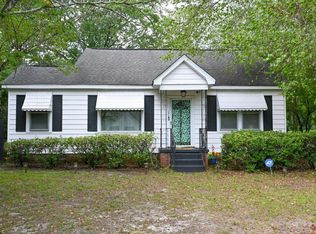 MLS ID #640301, Nicholas Caughman. Consolidated MLS
 - $224,9003 bd3 ba1.3k sqft253 Montclaire Cir, West Columbia, SC 29170For Sale
 MLS ID #642394, Debi Warner-Lafayette. Consolidated MLS
 - $268,0003 bd2 ba1.6k sqft2852 Fish Hatchery Rd, West Columbia, SC 29172For Sale
 MLS ID #642711, Lacorya Morris. Consolidated MLS
