Full of charm, character, and years of memories, this well-loved home in Cayce is ready for its next chapter! Situated on a .21-acre lot, this 3-bedroom, 1.5-bath home has a comfortable layout with timeless features and inviting spaces. The formal living room welcomes you with original hardwood floors, a convenient coat closet, and a drop zone complete with hooks to help keep everyday essentials organized. The kitchen features crisp white cabinetry, butcher block countertops, and stainless steel appliances. The separate living area has a cozy gathering space with carpet flooring, a beautiful whitewashed brick fireplace surround, and a wood mantel, along with access to additional storage. A convenient half bath features tile flooring, while all three bedrooms have hardwood floors, ceiling fans, and private closets. The full bathroom includes a tub/shower combination, built-in shelving, and tile flooring. Outside, enjoy the spacious backyard with plenty of room for entertaining, gardening, or relaxing. Conveniently located just 15 minutes from downtown Columbia, this home offers charm, functionality, and a location close to shopping, dining, and city conveniences. After 20 years of being loved and cared for, this home is ready for someone new to make it their own! Disclaimer: CMLS has not reviewed and, therefore, does not endorse vendors who may appear in listings.
For sale
$225,000
1123 Sunnyside Dr, Cayce, SC 29033
3beds
1,359sqft
Single Family Residence
Built in 1947
9,147 Square Feet Lot
$217,600 Zestimate®
$166/sqft
$-- HOA
What's special
Convenient coat closetCarpet flooringAccess to additional storageStainless steel appliancesOriginal hardwood floorsButcher block countertopsCozy gathering space
- 7 days
- 267
- 48
Likely to sell faster than
Zillow last checked:
Listing updated:
Listed by:
Courtney Hood,
NextHome Specialists
Source: Consolidated MLS,MLS#: 646318
Facts & features
Interior
Bedrooms & bathrooms
- Bedrooms: 3
- Bathrooms: 2
- Full bathrooms: 1
- 1/2 bathrooms: 1
- Partial bathrooms: 1
- Main level bathrooms: 2
Rooms
- Room types: Workshop
Primary bedroom
- Features: Ceiling Fan(s), Closet-Private, Floors-Hardwood
- Level: Main
Bedroom 2
- Features: Ceiling Fan(s), Closet-Private, Floors-Hardwood
- Level: Main
Bedroom 3
- Features: Ceiling Fan(s), Closet-Private, Floors-Hardwood
- Level: Main
Kitchen
- Features: Counter Tops - Other, Backsplash-Tiled, Cabinets-Painted
- Level: Main
Living room
- Features: Floors-Hardwood, Molding, Fireplace, Ceiling Fan
- Level: Main
Heating
- Central
Cooling
- Central Air
Appliances
- Included: Self Clean, Smooth Surface, Dishwasher, Microwave Above Stove
- Laundry: Laundry Closet, Electric, Main Level
Features
- Flooring: Hardwood, Luxury Vinyl, Carpet
- Basement: Crawl Space
- Number of fireplaces: 1
Interior area
- Total structure area: 1,359
- Total interior livable area: 1,359 sqft
Property
Parking
- Parking features: No Garage
Features
- Stories: 1
- Fencing: Chain Link
Lot
- Size: 9,147 Square Feet
Details
- Parcel number: 00572613015
Construction
Type & style
- Home type: SingleFamily
- Architectural style: Bungalow
- Property subtype: Single Family Residence
Materials
- Brick-All Sides-AbvFound
Condition
- New construction: No
- Year built: 1947
Utilities & green energy
- Sewer: Public Sewer
- Water: Public
- Utilities for property: Electricity Connected
Community & HOA
Community
- Subdivision: BROAD ACRES
HOA
- Has HOA: No
Location
- Region: Cayce
Financial & listing details
- Price per square foot: $166/sqft
- Tax assessed value: $126,913
- Annual tax amount: $392
- Date on market: 11/4/2026
- Listing agreement: Exclusive Right To Sell
- Road surface type: Paved
Estimated market value
$217,600
$207,000 - $228,000
$1,660/mo
Price history
| Date | Event | Price |
|---|---|---|
| 11/4/2026 | Listed for sale | $225,000+152.8%$166/sqft |
Source:  Consolidated MLS #646318 Report a problem | ||
| 8/24/2005 | Sold | $89,000+50.8%$65/sqft |
Source: Public Record Report a problem | ||
| 4/30/1999 | Sold | $59,000$43/sqft |
Source: Public Record Report a problem | ||
Public tax history
| Year | Property taxes | Tax assessment |
|---|---|---|
| 2025 | $392 +11% | $2,258 +15% |
| 2024 | $353 +5% | $1,963 |
| 2023 | $337 -3.6% | $1,963 |
| 2022 | $349 +4% | $1,963 |
| 2021 | $336 | $1,963 -7.1% |
| 2019 | -- | $2,112 |
| 2018 | $374 +1.2% | $2,112 |
| 2017 | $370 +3.7% | $2,112 |
| 2016 | $357 -1.7% | $2,112 |
| 2015 | $363 | $2,112 -12% |
| 2014 | $363 +20.3% | $2,400 |
| 2013 | $302 | $2,400 |
| 2012 | -- | $2,400 |
| 2011 | -- | $2,400 |
| 2010 | -- | $2,400 +14.8% |
| 2009 | -- | $2,090 |
| 2008 | -- | $2,090 |
| 2007 | -- | $2,090 |
| 2006 | -- | $2,090 |
| 2005 | -- | $2,090 -38.7% |
| 2004 | -- | $3,410 |
| 2003 | -- | $3,410 |
| 2001 | -- | $3,410 +32.2% |
| 2000 | -- | $2,580 |
Find assessor info on the county website
Monthly payment
Est. payment
Payment breakdown
Explore the cost of this home by adjusting the details. Changes won't be saved.Climate risks
Neighborhood: 29033
Nearby schools
Schools provided by the listing agent
- Elementary: Cayce Elementary
- Middle: Busbee
- High: Brookland-Cayce
- District: Lexington Two
Source: Consolidated MLS. This data may not be complete. We recommend contacting the local school district to confirm school assignments for this home.


Similar homes
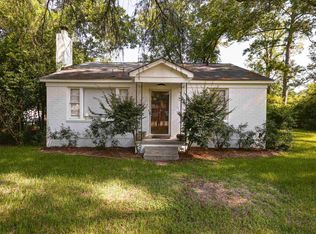
- $224,9003 bd2 ba1.4k sqft2311 Lucas St, Cayce, SC 29033For Sale
 MLS ID #646650, Kevin Fields. Consolidated MLS
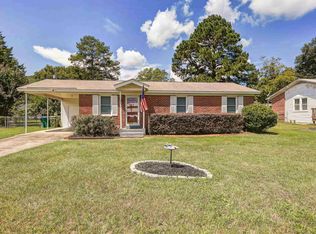
- $205,0003 bd1 ba1.1k sqft1408 Northland Dr, Cayce, SC 29033For Sale
 MLS ID #645364, Nic A Saldana. Consolidated MLS
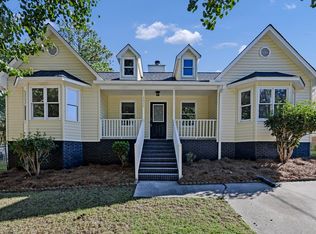
- $208,9003 bd2 ba1k sqft1816 Dunbar Rd, Cayce, SC 29033For Sale
 MLS ID #640636, Hannah Holbrook. Consolidated MLS
- $239,0003 bd2 ba1.4k sqft1911 Toole St, Cayce, SC 29033For Sale
 MLS ID #645510, Alena Miano. Consolidated MLS
