Beautiful, efficient, and affordable. Come check out this 3 bedroom / 2 bath home on a nearly quarter acre lot close to State Street entertainment, the Riverwalk, the Vista, downtown Columbia, USC, the State House, etc. with easy access to I-26 and I-77. Features include a large front yard; ample parking; wide front porch; laminate hardwoods throughout the main living areas; open floor plan; large living room; kitchen w/bar, huge pantry, stainless steel appliances, and open flow to dining area; great mudroom w/extra storage off kitchen and side entry; generous master bedroom w/private bathroom, double vanity, garden tub, and separate shower; 2nd and 3rd bedroom sharing a second full bathroom w/tub shower combo; and large, flat partially fenced backyard. Updates include recent painting and a very recently replaced HVAC unit (2024). Disclaimer: CMLS has not reviewed and, therefore, does not endorse vendors who may appear in listings.
For sale
$234,900
2311 Lucas St, Cayce, SC 29033
3beds
1,421sqft
Single Family Residence
Built in 2007
9,583 Square Feet Lot
$231,900 Zestimate®
$165/sqft
$-- HOA
What's special
Ample parkingWide front porchGarden tubRecent paintingStainless steel appliancesOpen floor planLarge front yard
- 2 days
- 154
- 8
Likely to sell faster than
Zillow last checked:
Listing updated:
Listed by:
Kevin Fields,
Lifesouthern LLC
Source: Consolidated MLS,MLS#: 643626
Facts & features
Interior
Bedrooms & bathrooms
- Bedrooms: 3
- Bathrooms: 2
- Full bathrooms: 2
- Main level bathrooms: 2
Primary bedroom
- Features: Double Vanity, Tub-Garden, Bath-Private, Separate Shower, Ceiling Fan(s), Closet-Private
- Level: Main
Bedroom 2
- Features: Ceiling Fan(s), Closet-Private
- Level: Basement
Bedroom 3
- Features: Closet-Private
- Level: Main
Dining room
- Features: Area, Floors-Hardwood, Floors-Laminate
- Level: Main
Kitchen
- Features: Bar, Floors-Hardwood, Pantry, Counter Tops-Formica, Floors-Laminate, Cabinets-Painted
- Level: Main
Living room
- Features: Floors-Hardwood, Floors-Laminate, Ceiling Fan(s)
- Level: Main
Heating
- Central, Electric, Heat Pump 1st Lvl, Split System
Cooling
- Central Air, Heat Pump 1st Lvl, Split System
Appliances
- Included: Free-Standing Range, Self Clean, Dishwasher, Disposal
- Laundry: Electric, Heated Space, Mud Room, Utility Room, Main Level
Features
- Ceiling Fan(s)
- Flooring: Hardwood, Laminate, Carpet
- Windows: Thermopane
- Has basement: No
- Attic: Storage,Pull Down Stairs,Attic Access
- Has fireplace: No
Interior area
- Total structure area: 1,421
- Total interior livable area: 1,421 sqft
Video & virtual tour
Property
Parking
- Parking features: No Garage
Features
- Stories: 1
- Patio & porch: Patio
- Fencing: Chain Link,Partial
Lot
- Size: 9,583 Square Feet
Details
- Parcel number: 00572409024
Construction
Type & style
- Home type: SingleFamily
- Architectural style: Bungalow
- Property subtype: Single Family Residence
Materials
- Vinyl
- Foundation: Slab
Condition
- New construction: No
- Year built: 2007
Utilities & green energy
- Sewer: Public Sewer
- Water: Public
- Utilities for property: Cable Available, Electricity Connected
Community & HOA
Community
- Subdivision: BROAD ACRES
HOA
- Has HOA: No
Location
- Region: Cayce
Financial & listing details
- Price per square foot: $165/sqft
- Tax assessed value: $160,896
- Annual tax amount: $856
- Date on market: 9/24/2026
- Listing agreement: Exclusive Right To Sell
- Road surface type: Paved
Estimated market value
$231,900
$220,000 - $243,000
$1,841/mo
Price history
| Date | Event | Price |
|---|---|---|
| 9/24/2026 | Listed for sale | $234,900$165/sqft |
Source:  Consolidated MLS #643626 Report a problem Consolidated MLS #643626 Report a problem | ||
| 9/24/2026 | Listing removed | $234,900$165/sqft |
Source: Consolidated MLS #638975 Report a problem | ||
| 9/17/2026 | Price change | $234,900-4.1%$165/sqft |
Source: Consolidated MLS #638975 Report a problem | ||
| 8/20/2026 | Price change | $244,900-2%$172/sqft |
Source: Consolidated MLS #638975 Report a problem | ||
| 7/19/2026 | Listed for sale | $249,900+127.2%$176/sqft |
Source: Consolidated MLS #638975 Report a problem | ||
| 5/16/2025 | Listing removed | $1,850$1/sqft |
Source: Zillow Rentals Report a problem | ||
| 4/11/2025 | Listed for rent | $1,850$1/sqft |
Source: Zillow Rentals Report a problem | ||
| 10/18/2016 | Sold | $110,000-5.2%$77/sqft |
Source: Public Record Report a problem | ||
| 6/4/2008 | Sold | $116,000$82/sqft |
Source: Public Record Report a problem | ||
Public tax history
| Year | Property taxes | Tax assessment |
|---|---|---|
| 2025 | $856 +10.9% | $4,927 +15% |
| 2024 | $772 +5% | $4,284 |
| 2023 | $735 -3.6% | $4,284 |
| 2022 | $763 | $4,284 |
| 2021 | -- | $4,284 -2.6% |
| 2019 | -- | $4,400 |
| 2018 | $780 +1.2% | $4,400 -33.3% |
| 2017 | $771 -65% | $6,600 +56.1% |
| 2016 | $2,207 +203.2% | $4,229 |
| 2015 | $728 | $4,229 -8.4% |
| 2014 | $728 +25.3% | $4,616 -0.1% |
| 2013 | $581 | $4,620 |
| 2012 | -- | $4,620 |
| 2011 | -- | $4,620 |
| 2010 | -- | $4,620 -0.4% |
| 2009 | -- | $4,640 -33.3% |
| 2008 | -- | $6,960 +1060% |
| 2007 | -- | $600 |
Find assessor info on the county website
Monthly payment
Est. payment
Payment breakdown
Explore the cost of this home by adjusting the details. Changes won't be saved.Climate risks
Neighborhood: 29033
Nearby schools
Schools provided by the listing agent
- Elementary: Cayce Elementary
- Middle: Busbee
- High: Brookland-Cayce
- District: Lexington Two
Source: Consolidated MLS. This data may not be complete. We recommend contacting the local school district to confirm school assignments for this home.
Similar homes
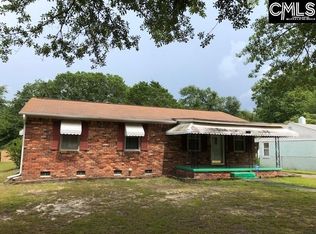
- $260,0003 bd2 ba1.7k sqft2043 Fairlawn Cir, Cayce, SC 29033For Sale
 MLS ID #642444, Tracy M Stutler. Consolidated MLS
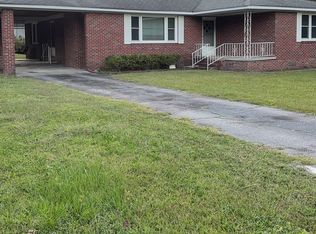
 - $274,0003 bd2 ba1.8k sqft1821 Manley St, Cayce, SC 29033For Sale
 MLS ID #642059, Braden Greer. Consolidated MLS
 - $239,9003 bd3 ba1.5k sqft125 Silkworth Pl, Irmo, SC 29063For Sale
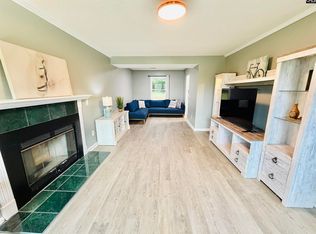 MLS ID #643789, Telly Topakas. Consolidated MLS
 - $239,9002 bd3 ba1.7k sqft148 Sawgrass Ct, West Columbia, SC 29172For Sale
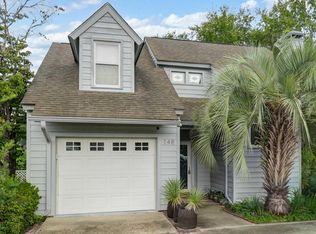 MLS ID #643754, Kevin Fields. Consolidated MLS
