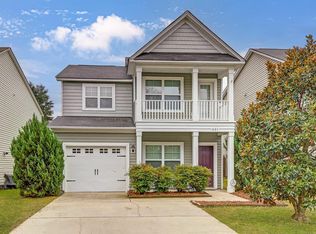
Built in 2015, this move-in-ready home in the Brookland Mill community delivers the perfect blend of modern construction and everyday convenience — all within easy reach of West Columbia's shops, dining, and commuter routes.Step inside to a functional layout designed for real life. The galley kitchen is well-appointed with an adjoining eat-in area, plus a pantry/closet that keeps everything organized and within reach. Whether it's a quick weekday breakfast or a relaxed weekend brunch, this kitchen works with you.Upstairs, three comfortable bedrooms provide a private retreat from the main living areas. A dedicated upstairs laundry area adds everyday convenience — no hauling clothes up and down stairs. Two full baths plus a half bath mean mornings run smoothly, and the spacious closets mean storage is never an afterthought.Outside, a generously sized backyard gives you room to relax, entertain, or simply enjoy the open air. The attached one-car garage provides secure parking and extra storage. Disclaimer: CMLS has not reviewed and, therefore, does not endorse vendors who may appear in listings.
For sale
Price cut: $5.5K (7/8)
$259,500
513 Finnegan Ln, West Columbia, SC 29169
3beds
1,442sqft
:
Get pre-qualified$1,637/mo
Single Family Residence
Built in 2015
3,920 Square Feet Lot
$258,400 Zestimate®
$180/sqft
$44/mo HOA
What's special
Functional layoutAdjoining eat-in areaDedicated upstairs laundry areaThree comfortable bedroomsGenerously sized backyardGalley kitchenAttached one-car garage
- 89 days |
- 330 |
- 20 |
Zillow last checked:
Listing updated:
Listed by:
Diane Bown,
Jeff Cook Real Est LPT Realty
Source: Consolidated MLS,MLS#: 632766
Facts & features
Interior
Bedrooms & bathrooms
- Bedrooms: 3
- Bathrooms: 3
- Full bathrooms: 2
- 1/2 bathrooms: 1
- Partial bathrooms: 1
- Main level bathrooms: 1
Primary bedroom
- Features: Double Vanity, Walk-In Closet(s), Ceiling Fan(s), Closet-Private
- Level: Second
Bedroom 2
- Features: Ceiling Fan(s)
- Level: Second
Bedroom 3
- Level: Second
Kitchen
- Features: Eat-in Kitchen, Galley, Pantry, Cabinets-Stained, Floors-Laminate
- Level: Main
Living room
- Level: Main
Heating
- Central
Cooling
- Central Air
Appliances
- Included: Smooth Surface, Dishwasher, Microwave Above Stove, Tankless Water Heater
- Laundry: Laundry Closet
Features
- Flooring: Laminate, Luxury Vinyl, Carpet
- Has basement: No
- Attic: Pull Down Stairs
- Has fireplace: No
Interior area
- Total structure area: 1,442
- Total interior livable area: 1,442 sqft
Property
Parking
- Total spaces: 2
- Parking features: Garage - Attached
- Attached garage spaces: 1
Features
- Stories: 2
- Fencing: Rear Only Wood
Lot
- Size: 3,920 Square Feet
- Dimensions: 3920
Details
- Parcel number: 00468301065
Construction
Type & style
- Home type: SingleFamily
- Architectural style: Craftsman
- Property subtype: Single Family Residence
Materials
- Stone, Vinyl
- Foundation: Slab
Condition
- New construction: No
- Year built: 2015
Utilities & green energy
- Sewer: Public Sewer
- Water: Public
- Utilities for property: Cable Available
Community & HOA
Community
- Subdivision: BROOKLAND MILL
HOA
- Has HOA: Yes
- Services included: Common Area Maintenance, Road Maintenance
- HOA fee: $525 annually
Location
- Region: West Columbia
Financial & listing details
- Price per square foot: $180/sqft
- Tax assessed value: $240,000
- Annual tax amount: $1,835
- Date on market: 4/29/2026
- Listing agreement: Exclusive Right To Sell
- Road surface type: Paved
Estimated market value
$258,400
$245,000 - $271,000
$1,959/mo
Price history
| Date | Event | Price |
|---|---|---|
| 7/8/2026 | Price change | $259,500-2.1%$180/sqft |
Source:  Consolidated MLS #632766 Report a problem Consolidated MLS #632766 Report a problem | ||
| 6/10/2026 | Price change | $265,000-3.3%$184/sqft |
Source: Consolidated MLS #632766 Report a problem | ||
| 6/1/2026 | Price change | $274,000-1.8%$190/sqft |
Source: Consolidated MLS #632766 Report a problem | ||
| 4/29/2026 | Listed for sale | $279,000+16.3%$193/sqft |
Source: Consolidated MLS #632766 Report a problem | ||
| 1/26/2023 | Sold | $240,000$166/sqft |
Source: Public Record Report a problem | ||
| 11/18/2022 | Listed for sale | $240,000+15%$166/sqft |
Source: Consolidated MLS #552980 Report a problem | ||
| 11/8/2022 | Sold | $208,700+41%$145/sqft |
Source: Public Record Report a problem | ||
| 12/31/2019 | Sold | $148,000-4.5%$103/sqft |
Source: Public Record Report a problem | ||
| 12/2/2019 | Listed for sale | $155,000$107/sqft |
Source: EXIT Midlands Realty #484435 Report a problem | ||
Public tax history
| Year | Property taxes | Tax assessment |
|---|---|---|
| 2024 | $1,835 +17.8% | $9,600 +15% |
| 2023 | $1,558 -53.1% | $8,348 -6% |
| 2022 | $3,320 | $8,880 |
| 2021 | -- | $8,880 +69.1% |
| 2019 | -- | $5,250 |
| 2018 | $992 -1% | $5,250 |
| 2017 | $1,003 +4.2% | $5,250 |
| 2016 | $962 -2.8% | $5,250 +1098.6% |
| 2015 | $990 | $438 |
| 2014 | $990 | -- |
Find assessor info on the county website
Monthly payment
Est. payment
Payment breakdown
Explore the cost of this home by adjusting the details. Changes won't be saved.Climate risks
Neighborhood: 29169
Nearby schools
GreatSchools rating
- 4/10Riverbank ElementaryGrades: PK-5Distance: 0.6 mi
- 4/10Northside Middle SchoolGrades: 6-8Distance: 0.5 mi
- 3/10Brookland-Cayce Senior High SchoolGrades: 9-12Distance: 2.6 mi
Schools provided by the listing agent
- Elementary: Riverbank Elementary
- Middle: Northside
- High: Brookland-Cayce
- District: Lexington Two
Source: Consolidated MLS. This data may not be complete. We recommend contacting the local school district to confirm school assignments for this home.
- $252,3003 bd3 ba1.6k sqft517 Finnegan Ln, West Columbia, SC 29169Off Market

- $243,9003 bd2 ba1.5k sqft509 Finnegan Ln, West Columbia, SC 29169Off Market

- $259,0003 bd2 ba1.7k sqft521 Finnegan Ln, West Columbia, SC 29169Off Market
- $293,7003 bd3 ba1.6k sqft613 Finnegan Ln, West Columbia, SC 29169Off Market
- $260,2003 bd3 ba1.7k sqft505 Finnegan Ln, West Columbia, SC 29169Off Market
- $262,0003 bd2 ba1.6k sqft525 Finnegan Ln, West Columbia, SC 29169Off Market
- $260,0003 bd3 ba1.5k sqft501 Finnegan Ln, West Columbia, SC 29169For Sale
- $306,7004 bd3 ba2.3k sqft416 Millcrest Ln, West Columbia, SC 29169Off Market
A local agent can set up tours, give advice and negotiate with sellers.
A local lender can help you make sure your offer is ready when you are.
Similar homes
- $260,0003 bd3 ba1.5k sqft501 Finnegan Ln, West Columbia, SC 29169For Sale
 MLS ID #637536, Andy Walker. Consolidated MLS
 - $233,9003 bd3 ba1.4k sqft254 Harvest Glen Ln, West Columbia, SC 29169For Sale
 MLS ID #638491, Carl Vollmer. Consolidated MLS
 - $244,9003 bd3 ba1.5k sqft232 Chestnut Oak Ln, West Columbia, SC 29169For Sale
 MLS ID #637863, Bonni Jeffers. Consolidated MLS
 - $265,9004 bd3 ba1.8k sqft421 Laurel Leaf Dr, West Columbia, SC 29169For Sale
 MLS ID #634879, Laura Moye. Consolidated MLS
 - $304,9993 bd3 ba2k sqft229 Congaree Mill Ln, West Columbia, SC 29169For SaleMLS ID #624312, Shaquinda Wilson. Consolidated MLS
- $249,9003 bd2 ba1.4k sqft2311 Lucas St, Cayce, SC 29033For SaleMLS ID #638975, Kevin Fields. Consolidated MLS
- $275,0003 bd2 ba1.5k sqft115 Eastside Dr, Lexington, SC 29072For SaleMLS ID #639236, Lynn R Martin. Consolidated MLS
- $260,0003 bd3 ba1.4k sqft313 Pinaster Path, West Columbia, SC 29170For SaleMLS ID #627012, Sarah Gunter. Consolidated MLS
- $264,9003 bd3 ba1.8k sqft254 Megan Ln, Lexington, SC 29073For SaleMLS ID #637648, Crystal L Davis. Consolidated MLS
- $279,0003 bd3 ba1.7k sqft172 Wisley Garden Dr, Lexington, SC 29073For SaleMLS ID #636418, Amanda Holgate. Consolidated MLS
- $235,0003 bd3 ba1.4k sqft163 Indigo Place Ct, West Columbia, SC 29172For SaleMLS ID #635957, Pauline Chrysostom. Consolidated MLS
- $248,9003 bd3 ba1.9k sqft127 Hunters Mill Dr, West Columbia, SC 29170For SaleMLS ID #634671, Kareen Forestal. Consolidated MLS
- $234,9003 bd3 ba1.3k sqft215 Ridge Terrace Ln, Lexington, SC 29073For SaleMLS ID #632348, PJ Tompkins. Consolidated MLS
- $259,9994 bd3 ba1.7k sqft157 Autumn Stroll Ct, Lexington, SC 29072For SaleMLS ID #636695, Jill Hydrick. Consolidated MLS
- $230,0003 bd2 ba1.4k sqft1206 Sycamore Ave, Columbia, SC 29203For SaleMLS ID #638058, Daniel Vance. Consolidated MLS
- $249,5003 bd3 ba1.6k sqft26 Eason Ct, Columbia, SC 29209For SaleMLS ID #637906, Chad Jordan. Consolidated MLS
- $300,0004 bd3 ba1.5k sqft153 River Valley Dr, Columbia, SC 29201For SaleMLS ID #638320, Dayna Britt. Consolidated MLS
- $265,0003 bd2 ba1.7k sqft136 Sonning Rd, Irmo, SC 29063For SaleMLS ID #633841, Mike Matulis. Consolidated MLS
- $269,0003 bd3 ba1.8k sqft125 Chesterton Dr, Lexington, SC 29072For SaleMLS ID #623910, Christopher Haynes. Consolidated MLS
- $275,0003 bd2 ba1.8k sqft176 Jasmine Place Dr, Columbia, SC 29203For SaleMLS ID #638462, John Bartos. Consolidated MLS
