Welcome to 254 Harvest Glen, a charming home nestled in the desirable Harvest Glen community of West Columbia. Built in 2017, this well-maintained 3-bedroom, 2.5-bath home offers thoughtfully designed living space that's perfect for first-time buyers, growing families, or anyone seeking low-maintenance living (HOA covers front yard maintenance and the backyard has turf grass). The entire home features fresh paint, newly installed carpet upstairs and a BRAND NEW outdoor HVAC unit . Step inside to find an inviting living room that leads into an eat-in kitchen featuring granite countertops, stained cabinetry, and a pantry, ideal for both everyday living and entertaining. Upstairs, the Master bedroom offers a private bath with a separate shower and a walk-in closet. Two additional bedrooms share a full bath, providing plenty of space for family, guests, or a home office. Outside, enjoy relaxing and spending time in the fully fenced backyard with covered patio area- perfect for pets, play, or outdoor gatherings. Conveniently located in Lexington Two School District with easy access to shopping, dining, and major highways, this move-in ready home combines comfort, style, and convenience at an exceptional value. Schedule your private showing today! Disclaimer: CMLS has not reviewed and, therefore, does not endorse vendors who may appear in listings.
Pending
$233,900
254 Harvest Glen Ln, West Columbia, SC 29169
3beds
1,412sqft
Single Family Residence
Built in 2017
3,049 Square Feet Lot
$233,400 Zestimate®
$166/sqft
$42/mo HOA
What's special
Eat-in kitchenFresh paintThoughtfully designed living spaceNewly installed carpet upstairsCovered patio areaFully fenced backyardSeparate shower
- 43 days |
- 226 |
- 20 |
Likely to sell faster than
Zillow last checked:
Listing updated:
Listed by:
Carl Vollmer,
Keller Williams Palmetto
Source: Consolidated MLS,MLS#: 638491
Facts & features
Interior
Bedrooms & bathrooms
- Bedrooms: 3
- Bathrooms: 3
- Full bathrooms: 2
- 1/2 bathrooms: 1
- Partial bathrooms: 1
- Main level bathrooms: 1
Primary bedroom
- Features: Bath-Private, Separate Shower, Walk-In Closet(s), Ceiling Fan(s)
- Level: Second
Bedroom 2
- Features: Bath-Shared, Tub-Shower, Ceiling Fan(s), Closet-Private
- Level: Second
Bedroom 3
- Features: Bath-Shared, Tub-Shower, Closet-Private
- Level: Second
Kitchen
- Features: Eat-in Kitchen, Pantry, Granite Counters, Cabinets-Stained, Floors-Vinyl
Living room
- Features: Ceiling Fan
Heating
- Heat Pump 1st Lvl, Heat Pump 2nd Lvl
Cooling
- Heat Pump 1st Lvl, Heat Pump 2nd Lvl
Appliances
- Included: Free-Standing Range, Dishwasher, Refrigerator, Microwave Above Stove
- Laundry: Laundry Closet, Heated Space
Features
- Flooring: Vinyl
- Basement: Crawl Space
- Attic: Attic Access
- Has fireplace: No
Interior area
- Total structure area: 1,412
- Total interior livable area: 1,412 sqft
Property
Parking
- Total spaces: 1
- Parking features: Garage - Attached
- Attached garage spaces: 1
Features
- Stories: 2
- Fencing: Rear Only Wood
Lot
- Size: 3,049 Square Feet
Details
- Parcel number: 00451602032
Construction
Type & style
- Home type: SingleFamily
- Architectural style: Traditional
- Property subtype: Single Family Residence
Materials
- Vinyl
Condition
- New construction: No
- Year built: 2017
Utilities & green energy
- Sewer: Public Sewer
- Water: Public
- Utilities for property: Electricity Connected
Community & HOA
Community
- Subdivision: Harvest Glen
HOA
- Has HOA: Yes
- Services included: Common Area Maintenance, Front Yard Maintenance
- HOA fee: $126 quarterly
Location
- Region: West Columbia
Financial & listing details
- Price per square foot: $166/sqft
- Tax assessed value: $186,607
- Annual tax amount: $1,177
- Date on market: 7/11/2026
- Listing agreement: Exclusive Right To Sell
- Road surface type: Paved
Estimated market value
$233,400
$222,000 - $245,000
$1,934/mo
Price history
| Date | Event | Price |
|---|---|---|
| 7/30/2026 | Pending sale | $233,900$166/sqft |
Source:  Consolidated MLS #638491 Report a problem Consolidated MLS #638491 Report a problem | ||
| 7/12/2026 | Listed for sale | $233,900+68.4%$166/sqft |
Source: Consolidated MLS #638491 Report a problem | ||
| 6/12/2017 | Sold | $138,900$98/sqft |
Source: Public Record Report a problem | ||
Public tax history
| Year | Property taxes | Tax assessment |
|---|---|---|
| 2025 | $1,177 +10.8% | $6,389 +15% |
| 2024 | $1,063 +2.4% | $5,556 |
| 2023 | $1,038 -3.3% | $5,556 |
| 2022 | $1,073 +5.4% | $5,556 |
| 2021 | $1,018 | $5,556 |
| 2019 | -- | $5,556 |
| 2018 | $1,051 -1% | $5,556 +944.4% |
| 2017 | $1,062 | $532 |
Find assessor info on the county website
Monthly payment
Est. payment
Payment breakdown
Explore the cost of this home by adjusting the details. Changes won't be saved.Climate risks
Neighborhood: 29169
Nearby schools
GreatSchools rating
- 4/10Riverbank ElementaryGrades: PK-5Distance: 1 mi
- 4/10Northside Middle SchoolGrades: 6-8Distance: 0.9 mi
- 3/10Brookland-Cayce Senior High SchoolGrades: 9-12Distance: 3.1 mi
Schools provided by the listing agent
- Elementary: Riverbank Elementary
- Middle: Northside
- High: Brookland-Cayce
- District: Lexington Two
Source: Consolidated MLS. This data may not be complete. We recommend contacting the local school district to confirm school assignments for this home.
- $247,1003 bd3 ba1.6k sqft250 Harvest Glen Ln, West Columbia, SC 29169Off Market
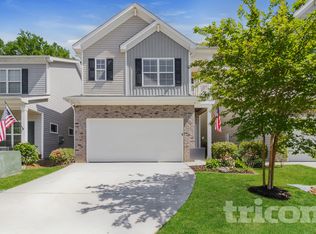
- $265,3003 bd3 ba1.9k sqft258 Harvest Glen Ln, West Columbia, SC 29169Off Market

- $283,0003 bd3 ba2k sqft246 Harvest Glen Ln, West Columbia, SC 29169Sold
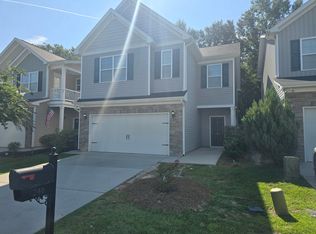
- $233,5003 bd3 ba1.4k sqft242 Harvest Glen Ln, West Columbia, SC 29169Pending

- $250,5003 bd2 ba1.7k sqft251 Harvest Glen Ln, West Columbia, SC 29169Off Market
- $258,0003 bd2 ba1.9k sqft247 Harvest Glen Ln, West Columbia, SC 29169Off Market
- $229,5003 bd3 ba1.3k sqft255 Harvest Glen Ln, West Columbia, SC 29169Off Market
- $244,4003 bd3 ba1.6k sqft238 Harvest Glen Ln, West Columbia, SC 29169Off Market
A local agent can set up tours, give advice and negotiate with sellers.
A local lender can help you make sure your offer is ready when you are.
Similar homes
- $260,0003 bd3 ba1.5k sqft501 Finnegan Ln, West Columbia, SC 29169For Sale
 MLS ID #637536, Andy Walker. Consolidated MLS
 - $205,0952 bd2 ba1.4k sqft108 Harvest Glen Ln, West Columbia, SC 29169For Sale
 MLS ID #639471, Doug Wilkes. Consolidated MLS
 - $259,5003 bd3 ba1.4k sqft513 Finnegan Ln, West Columbia, SC 29169For Sale
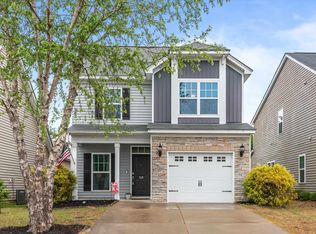 MLS ID #632766, Diane Bown. Consolidated MLS
 - $275,0003 bd3 ba1.9k sqft122 Saint George Rd, West Columbia, SC 29170For Sale
 MLS ID #640697, Rachel Cooper. Consolidated MLS
 - $235,0003 bd3 ba1.4k sqft163 Indigo Place Ct, West Columbia, SC 29172For SaleMLS ID #635957, Pauline Chrysostom. Consolidated MLS
- $259,0004 bd2 ba1.7k sqft266 Chippewa Dr, Columbia, SC 29210For SaleMLS ID #636396, Rochelle Hicklin. Consolidated MLS
- $245,0003 bd2 ba1.3k sqft178 Holstein Ln, Columbia, SC 29209For SaleMLS ID #641432, Danielle Avery. Consolidated MLS
- $234,9003 bd2 ba1.3k sqft363 Colony Lakes Dr, Lexington, SC 29073For SaleMLS ID #639812, Erin Starling. Consolidated MLS
- $194,9002 bd2 ba1k sqft127 Agape Village Ct, West Columbia, SC 29169For SaleMLS ID #639611, Rajeh Faraj. Consolidated MLS
- $249,0003 bd3 ba1.5k sqft236 Cinnamon Hills Ln, Lexington, SC 29072For SaleMLS ID #639748, Mo Holler. Consolidated MLS
- $249,9003 bd3 ba1.6k sqft233 Cinnamon Hills Ln, Lexington, SC 29072For SaleMLS ID #633803, Sallie C Chester. Consolidated MLS
- $262,5003 bd3 ba1.8k sqft254 Megan Ln, Lexington, SC 29073For SaleMLS ID #637648, Crystal L Davis. Consolidated MLS
- $236,0003 bd3 ba1.6k sqft857 Parnell Ct, Columbia, SC 29229For SaleMLS ID #640075, Khali Gallman. Consolidated MLS
- $224,0003 bd3 ba1.3k sqft385 Saskatoon Dr, Hopkins, SC 29061For SaleMLS ID #640343, Deepa Lal. Consolidated MLS
- $245,0003 bd3 ba1.5k sqft407 Sesqui Trl, Columbia, SC 29223For SaleMLS ID #631957, Kirsten Hauge. Consolidated MLS
- $279,0003 bd3 ba1.7k sqft172 Wisley Garden Dr, Lexington, SC 29073For SaleMLS ID #636418, Amanda Holgate. Consolidated MLS
- $240,0003 bd2 ba1.6k sqft1 Night Heron Ct, Columbia, SC 29229For SaleMLS ID #640821, Kristy Harmon. Consolidated MLS
- $249,0003 bd3 ba1.6k sqft26 Eason Ct, Columbia, SC 29209For SaleMLS ID #637906, Chad Jordan. Consolidated MLS
- $263,0003 bd3 ba2k sqft601 Legacy Park Ct, Columbia, SC 29209For SaleMLS ID #640590, Matt Shealy. Consolidated MLS
- $244,9994 bd2 ba1.5k sqft233 Stagone Ln, Lexington, SC 29073For SaleMLS ID #640652, Debbie Hill. Consolidated MLS
