This very low maintenance home is situated on a corner lot and has a first floor master suite and one-car garage. This West Columbia property is very conveniently located less than 2 miles from Lexington Medical Center and less than 5 miles from the State Capitol. The first floor features hardwood flooring and vaulted ceilings in the great room, kitchen, and master bedroom. The kitchen opens to the great room and features granite countertops, stainless steel appliances, and bar countertop seating. Bluetooth speakers are built in to the kitchen and great room areas. Sliding glass doors in the great room open to a private patio and fenced backyard. The master suite has a private bath with granite double vanities and a large walk-in closet. Rounding out the first floor is a powder room and oversized laundry room. Upstairs, you'll find two bedrooms and full hall bath. Beautiful plantation blinds are found on both levels, the house is served by a tankless water heater, and the front of the houses is accented with stone. Disclaimer: CMLS has not reviewed and, therefore, does not endorse vendors who may appear in listings.
For sale
$260,000
501 Finnegan Ln, West Columbia, SC 29169
3beds
1,578sqft
:
Get pre-qualified$1,641/mo
Single Family Residence
Built in 2015
3,920 Square Feet Lot
$260,700 Zestimate®
$165/sqft
$44/mo HOA
What's special
Hardwood flooringOne-car garageCorner lotFirst floor master suiteStainless steel appliancesBar countertop seatingOversized laundry room
- 29 days |
- 662 |
- 39 |
Likely to sell faster than
Zillow last checked:
Listing updated:
Listed by:
Andy Walker,
Bollin Ligon Walker Realtors
Source: Consolidated MLS,MLS#: 637536
Facts & features
Interior
Bedrooms & bathrooms
- Bedrooms: 3
- Bathrooms: 3
- Full bathrooms: 2
- 1/2 bathrooms: 1
- Partial bathrooms: 1
- Main level bathrooms: 2
Primary bedroom
- Features: Double Vanity, Walk-In Closet(s), Vaulted Ceiling(s), Tub-Shower, Ceiling Fan(s)
- Level: Main
Bedroom 2
- Features: Bath-Shared
- Level: Second
Bedroom 3
- Features: Bath-Shared
- Level: Second
Great room
- Level: Main
Kitchen
- Features: Bar, Granite Counters, Cabinets-Stained
- Level: Main
Heating
- Central
Cooling
- Central Air
Appliances
- Included: Smooth Surface, Dishwasher, Disposal, Refrigerator, Microwave Above Stove, Microwave Built In, Tankless Water Heater
- Laundry: Heated Space, Mud Room, Main Level
Features
- Ceiling Fan(s)
- Flooring: Engineered Hardwood, Carpet
- Windows: Thermopane
- Has basement: No
- Attic: Pull Down Stairs,Attic Access
- Has fireplace: No
Interior area
- Total structure area: 1,578
- Total interior livable area: 1,578 sqft
Property
Parking
- Total spaces: 1
- Parking features: Garage - Attached
- Attached garage spaces: 1
Features
- Stories: 2
- Patio & porch: Patio
- Exterior features: Gutters - Full
- Fencing: Rear Only Wood
Lot
- Size: 3,920 Square Feet
- Dimensions: 40 x 101
- Features: Corner Lot
Details
- Parcel number: 00468301068
Construction
Type & style
- Home type: SingleFamily
- Architectural style: Traditional
- Property subtype: Single Family Residence
Materials
- Stone, Vinyl
- Foundation: Slab
Condition
- New construction: No
- Year built: 2015
Utilities & green energy
- Sewer: Public Sewer
- Water: Public
- Utilities for property: Electricity Connected
Community & HOA
Community
- Subdivision: BROOKLAND MILL
HOA
- Has HOA: Yes
- HOA fee: $525 annually
Location
- Region: West Columbia
Financial & listing details
- Price per square foot: $165/sqft
- Tax assessed value: $164,900
- Annual tax amount: $1,262
- Date on market: 6/27/2026
- Listing agreement: Exclusive Right To Sell
- Road surface type: Paved
Estimated market value
$260,700
$248,000 - $274,000
$2,066/mo
Price history
| Date | Event | Price |
|---|---|---|
| 6/29/2026 | Listed for sale | $260,000+47.7%$165/sqft |
Source:  Consolidated MLS #637536 Report a problem Consolidated MLS #637536 Report a problem | ||
| 8/20/2019 | Sold | $176,000+6.7%$112/sqft |
Source: Public Record Report a problem | ||
| 1/31/2019 | Sold | $164,900-0.6%$104/sqft |
Source: Public Record Report a problem | ||
| 11/18/2018 | Price change | $165,900-1.8%$105/sqft |
Source: Coldwell Banker Residential Brokerage - Blythewood #455610 Report a problem | ||
| 10/26/2018 | Price change | $168,900-0.6%$107/sqft |
Source: Coldwell Banker Residential Brokerage - Blythewood #455610 Report a problem | ||
| 8/30/2018 | Listed for sale | $170,000$108/sqft |
Source: Coldwell Banker Residential Brokerage - Blythewood #455610 Report a problem | ||
Public tax history
| Year | Property taxes | Tax assessment |
|---|---|---|
| 2024 | $1,262 +2.4% | $6,596 |
| 2023 | $1,232 -3.3% | $6,596 |
| 2022 | $1,274 | $6,596 |
| 2021 | -- | $6,596 +9.2% |
| 2019 | -- | $6,041 |
| 2018 | $654 -1.8% | $6,041 |
| 2017 | $666 +6% | $6,041 +0% |
| 2016 | $628 -4.3% | $6,040 +403.3% |
| 2015 | $656 | $1,200 |
| 2014 | $656 | -- |
Find assessor info on the county website
Monthly payment
Est. payment
Payment breakdown
Explore the cost of this home by adjusting the details. Changes won't be saved.Climate risks
Neighborhood: 29169
Nearby schools
GreatSchools rating
- 4/10Riverbank ElementaryGrades: PK-5Distance: 0.6 mi
- 4/10Northside Middle SchoolGrades: 6-8Distance: 0.5 mi
- 3/10Brookland-Cayce Senior High SchoolGrades: 9-12Distance: 2.7 mi
Schools provided by the listing agent
- Elementary: Riverbank Elementary
- Middle: Northside
- High: Brookland-Cayce
- District: Lexington Two
Source: Consolidated MLS. This data may not be complete. We recommend contacting the local school district to confirm school assignments for this home.
- $260,2003 bd3 ba1.7k sqft505 Finnegan Ln, West Columbia, SC 29169Off Market
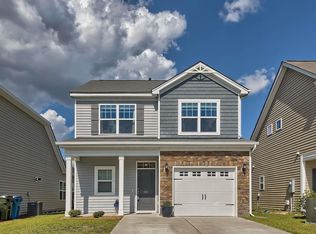
- $243,9003 bd2 ba1.5k sqft509 Finnegan Ln, West Columbia, SC 29169Off Market

- $293,7003 bd3 ba1.6k sqft613 Finnegan Ln, West Columbia, SC 29169Off Market
- $280,5003 bd2 ba1.7k sqft400 Millcrest Ln, West Columbia, SC 29169Off Market
- $284,4003 bd2 ba1.7k sqft405 Millcrest Ln, West Columbia, SC 29169Off Market
- $259,5003 bd3 ba1.4k sqft513 Finnegan Ln, West Columbia, SC 29169For Sale
- $323,2503 bd2 ba2.4k sqft404 Millcrest Ln, West Columbia, SC 29169Sold
- $279,9003 bd3 ba1.5k sqft328 Brookland Way, West Columbia, SC 29169Sold
A local agent can set up tours, give advice and negotiate with sellers.
A local lender can help you make sure your offer is ready when you are.
Similar homes
- $259,5003 bd3 ba1.4k sqft513 Finnegan Ln, West Columbia, SC 29169For Sale
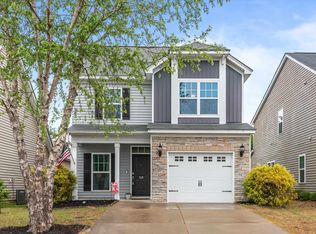 MLS ID #632766, Diane Bown. Consolidated MLS
 - $233,9003 bd3 ba1.4k sqft254 Harvest Glen Ln, West Columbia, SC 29169For Sale
 MLS ID #638491, Carl Vollmer. Consolidated MLS
 - $265,9004 bd3 ba1.8k sqft421 Laurel Leaf Dr, West Columbia, SC 29169For Sale
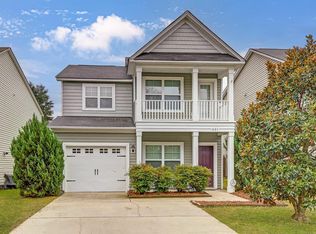 MLS ID #634879, Laura Moye. Consolidated MLS
 - $199,9002 bd2 ba1k sqft127 Agape Village Ct, West Columbia, SC 29169For Sale
 MLS ID #639611, Rajeh Faraj. Consolidated MLS
 - $279,0003 bd3 ba1.7k sqft172 Wisley Garden Dr, Lexington, SC 29073For SaleMLS ID #636418, Amanda Holgate. Consolidated MLS
- $260,0003 bd3 ba1.4k sqft313 Pinaster Path, West Columbia, SC 29170For SaleMLS ID #627012, Sarah Gunter. Consolidated MLS
- $258,3953 bd3 ba1.3k sqft819 Lodgepole Ln W, Columbia, SC 29170New ConstructionConsolidated MLS
- $235,0003 bd3 ba1.4k sqft163 Indigo Place Ct, West Columbia, SC 29172For SaleMLS ID #635957, Pauline Chrysostom. Consolidated MLS
- $259,9003 bd3 ba1.6k sqft233 Cinnamon Hills Ln, Lexington, SC 29072For SaleMLS ID #633803, Sallie C Chester. Consolidated MLS
- $259,9994 bd3 ba1.7k sqft157 Autumn Stroll Ct, Lexington, SC 29072For SaleMLS ID #636695, Jill Hydrick. Consolidated MLS
- $275,0003 bd2 ba1.8k sqft176 Jasmine Place Dr, Columbia, SC 29203For SaleMLS ID #638462, John Bartos. Consolidated MLS
- $269,0003 bd3 ba1.8k sqft125 Chesterton Dr, Lexington, SC 29072For SaleMLS ID #623910, Christopher Haynes. Consolidated MLS
- $269,0003 bd3 ba1.9k sqft324 Emanuel Creek Dr, West Columbia, SC 29170For SaleMLS ID #623758, Matt Shealy. Consolidated MLS
- $249,3283 bd3 ba1.4k sqft824 Lodgepole Ln, West Columbia, SC 29170New ConstructionConsolidated MLS
- $254,0003 bd3 ba1.7k sqft376 Eastfair Dr, Columbia, SC 29209For SaleMLS ID #636317, Joey Menendez. Consolidated MLS
- $234,9003 bd3 ba1.3k sqft215 Ridge Terrace Ln, Lexington, SC 29073For SaleMLS ID #632348, PJ Tompkins. Consolidated MLS
- $279,9004 bd3 ba1.9k sqft205 Long Iron Ct, West Columbia, SC 29172For SaleMLS ID #636324, Rachelle Rawl. Consolidated MLS
- $265,0003 bd3 ba2.1k sqft116 Jersey Ln, Columbia, SC 29209For SaleMLS ID #636935, Rozalyn Franklin. Consolidated MLS
- $262,0003 bd3 ba1.8k sqft760 Dawsons Park Way, Lexington, SC 29072For SaleMLS ID #635640, Isaac Badillo. Consolidated MLS
- $249,5003 bd3 ba1.6k sqft26 Eason Ct, Columbia, SC 29209For SaleMLS ID #637906, Jeff Stilwell. Consolidated MLS
