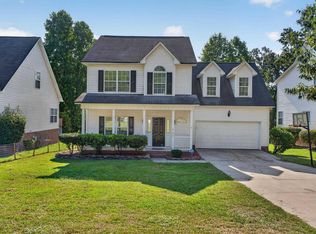
Welcome to this move-in ready home in the desirable Jasmine Place community! Offering 3 bedrooms, 2 bathrooms, and1,832 square feet of well-designed living space, this home features high ceilings that create a bright, open feel throughout.The spacious owner's suite provides a comfortable retreat, while the versatile room over the attached two-car garage isperfect for a home office, playroom, media room, or guest space. Conveniently located in the sought-after Richland OneSchool District, this home combines comfort, functionality, and a great location. Whether you're a first-time homebuyer,downsizing, or simply looking for a home that's ready for you to move right in, this one checks all the boxes. Schedule yourprivate showing today!Disclaimer: CMLS has not reviewed and, therefore, does not endorse vendors who may appear in listings. Disclaimer: CMLS has not reviewed and, therefore, does not endorse vendors who may appear in listings.
Contingent
Price cut: $11K (8/21)
$264,000
176 Jasmine Place Dr, Columbia, SC 29203
3beds
1,832sqft
Single Family Residence
Built in 2006
0.62 Acres Lot
$258,800 Zestimate®
$144/sqft
$150/mo HOA
What's special
Attached two-car garage
- 95 days
- 170
- 2
Likely to sell faster than
Zillow last checked:
Listing updated:
Listed by:
John Bartos,
Coldwell Banker Realty
Source: Consolidated MLS,MLS#: 638462
Facts & features
Interior
Bedrooms & bathrooms
- Bedrooms: 3
- Bathrooms: 2
- Full bathrooms: 2
- Main level bathrooms: 2
Primary bedroom
- Features: Tub-Garden, Bath-Private, Closet-Private
- Level: Main
Bedroom 2
- Features: Ceiling Fan(s), Closet-Private
- Level: Main
Bedroom 3
- Features: Ceiling Fan(s), Closet-Private
- Level: Main
Dining room
- Level: Main
Great room
- Level: Main
Kitchen
- Features: Bay Window, Floors-Hardwood, Kitchen Island, Counter Tops - Other, Backsplash-Tiled, Cabinets-Painted
- Level: Main
Living room
- Features: Floors-Hardwood, Molding, High Ceilings, Ceiling Fan(s)
- Level: Main
Heating
- Electric
Cooling
- Central Air
Appliances
- Included: Built-In Range, Dishwasher, Disposal
- Laundry: Laundry Closet, Main Level
Features
- Flooring: Hardwood, Tile, Carpet
- Has basement: No
- Number of fireplaces: 1
- Fireplace features: Electric
Interior area
- Total structure area: 1,832
- Total interior livable area: 1,832 sqft
Property
Parking
- Total spaces: 2
- Parking features: Garage - Attached
- Attached garage spaces: 2
Features
- Stories: 1
- Fencing: Rear Only Wood
Lot
- Size: 0.62 Acres
- Features: Sprinkler
Details
- Parcel number: 146130220
Construction
Type & style
- Home type: SingleFamily
- Architectural style: Traditional
- Property subtype: Single Family Residence
Materials
- Vinyl
- Foundation: Slab
Condition
- New construction: No
- Year built: 2006
Utilities & green energy
- Sewer: Community
- Water: Community
- Utilities for property: Electricity Connected
Community & HOA
Community
- Subdivision: KILLIAN
HOA
- Has HOA: Yes
- HOA fee: $150 monthly
Location
- Region: Columbia
Financial & listing details
- Price per square foot: $144/sqft
- Tax assessed value: $134,200
- Annual tax amount: $1,357
- Date on market: 7/11/2026
- Listing agreement: Exclusive Right To Sell
- Road surface type: Paved
Estimated market value
$258,800
$246,000 - $272,000
$2,011/mo
Price history
| Date | Event | Price |
|---|---|---|
| 9/18/2026 | Contingent | $264,000$144/sqft |
Source:  Consolidated MLS #638462 Report a problem Consolidated MLS #638462 Report a problem | ||
| 8/21/2026 | Price change | $264,000-4%$144/sqft |
Source: Consolidated MLS #638462 Report a problem | ||
| 7/11/2026 | Listed for sale | $275,000+66.7%$150/sqft |
Source: Consolidated MLS #638462 Report a problem | ||
| 3/30/2006 | Sold | $164,925$90/sqft |
Source: Public Record Report a problem | ||
Public tax history
| Year | Property taxes | Tax assessment |
|---|---|---|
| 2022 | $1,357 +10% | $5,370 |
| 2021 | $1,233 -1.6% | $5,370 |
| 2020 | $1,253 +2% | $5,370 |
| 2019 | $1,229 +3.8% | $5,370 +3.3% |
| 2018 | $1,184 | $5,200 |
| 2017 | $1,184 +2.3% | $5,200 |
| 2016 | $1,158 +0.4% | $5,200 |
| 2015 | $1,153 +2.8% | $5,200 -96% |
| 2014 | $1,122 +3.1% | $130,000 +2400% |
| 2013 | $1,088 | $5,200 -14.2% |
| 2012 | -- | $6,060 |
| 2011 | -- | $6,060 |
| 2010 | -- | $6,060 |
| 2009 | -- | $6,060 +3.1% |
| 2008 | -- | $5,880 |
| 2007 | -- | $5,880 +2840% |
| 2006 | -- | $200 |
Find assessor info on the county website
Monthly payment
Est. payment
Payment breakdown
Explore the cost of this home by adjusting the details. Changes won't be saved.Climate risks
Neighborhood: 29203
Nearby schools
Schools provided by the listing agent
- Elementary: Greenview
- Middle: Sanders
- High: Keenan High
- District: Richland One
Source: Consolidated MLS. This data may not be complete. We recommend contacting the local school district to confirm school assignments for this home.


Similar homes
- $235,0003 bd2 ba1.5k sqft79 Privet Ct, Columbia, SC 29203For Sale
 MLS ID #642687, Todd Whalon. Consolidated MLS
 - $234,9003 bd2 ba1.3k sqft308 Angus Dr, Columbia, SC 29223For Sale
 MLS ID #644761, Mariah Matthews. Consolidated MLS
 - $270,0003 bd3 ba1.8k sqft9194 Windsor Lake Blvd, Columbia, SC 29223For Sale
 MLS ID #629449, Kenny McCuien. Consolidated MLS
 - $319,9003 bd3 ba2.3k sqft15 Valkyrie Cir, Columbia, SC 29229For Sale
 MLS ID #644965, Steve Kozlowski. Consolidated MLS
