Welcome to this charming two-story home in Kingston Ridge, offering a comfortable layout, private yard, and convenient access to I-77 and Garners Ferry Road. A welcoming foyer opens to the darling living room, creating an inviting first impression. Just around the corner, the eat-in kitchen features natural-toned cabinetry, a pantry, and plenty of space for everyday meals and gathering. The home offers five bedrooms and three bathrooms, with one bedroom conveniently located on the main level. Upstairs, the spacious primary suite provides a private retreat, joined by two additional bedrooms and a full bathroom. A two-car garage adds everyday convenience and storage, while the private backyard offers space to relax, play, or entertain. Located in Kingston Ridge with easy access to I-77, Garners Ferry Road, shopping, dining, and everyday essentials, this home combines a comfortable floor plan with a convenient Columbia location. Disclaimer: CMLS has not reviewed and, therefore, does not endorse vendors who may appear in listings.
For sale
Price cut: $10K (10/23)
$250,000
455 Guard Tower Ln, Columbia, SC 29209
5beds
2,178sqft
Single Family Residence
Built in 2009
7,840 Square Feet Lot
$249,600 Zestimate®
$115/sqft
$-- HOA
What's special
Two-story homeWelcoming foyerTwo-car garageComfortable layoutEat-in kitchenFive bedroomsThree bathrooms
- 43 days
- 926
- 126
Zillow last checked:
Listing updated:
Listed by:
Brad Dampier,
The Moore Company
Source: Consolidated MLS,MLS#: 643243
Facts & features
Interior
Bedrooms & bathrooms
- Bedrooms: 5
- Bathrooms: 3
- Full bathrooms: 3
- Main level bathrooms: 1
Primary bedroom
- Features: Double Vanity, Bath-Private, Walk-In Closet(s), Whirlpool, Ceiling Fan(s), Closet-Private, Separate Water Closet
- Level: Second
Bedroom 2
- Features: Bath-Shared, Tub-Shower, Closet-Private
- Level: Second
Bedroom 3
- Features: Bath-Shared, Closet-Private
- Level: Second
Bedroom 4
- Features: Bath-Shared, Tub-Shower, Closet-Private
- Level: Second
Bedroom 5
- Level: Main
Dining room
- Features: Floors-Laminate
- Level: Main
Kitchen
- Features: Cabinets-Natural, Pantry, Counter Tops-Formica, Floors-Vinyl
- Level: Main
Living room
- Level: Main
Heating
- Heat Pump 1st Lvl, Heat Pump 2nd Lvl
Cooling
- Heat Pump 1st Lvl, Heat Pump 2nd Lvl
Appliances
- Included: Convection Oven, Smooth Surface, Dishwasher, Disposal, Refrigerator
- Laundry: Laundry Closet
Features
- Ceiling Fan(s)
- Flooring: Laminate, Engineered Hardwood, Vinyl, Carpet
- Has basement: No
- Attic: Attic Access
- Has fireplace: No
Interior area
- Total structure area: 2,178
- Total interior livable area: 2,178 sqft
Property
Parking
- Total spaces: 2
- Parking features: Garage Door Opener
- Attached garage spaces: 2
Features
- Stories: 2
- Patio & porch: Deck, Patio
- Fencing: Rear Only Wood
Lot
- Size: 7,840 Square Feet
- Dimensions: 0.18
Details
- Additional structures: Shed(s)
- Parcel number: 191150743
Construction
Type & style
- Home type: SingleFamily
- Architectural style: Traditional
- Property subtype: Single Family Residence
Materials
- Brick-Partial-AbvFound, Vinyl
- Foundation: Slab
Condition
- New construction: No
- Year built: 2009
Utilities & green energy
- Sewer: Public Sewer
- Water: Public
Community & HOA
Community
- Subdivision: KINGSTON RIDGE
HOA
- Has HOA: Yes
- Services included: Common Area Maintenance
Location
- Region: Columbia
Financial & listing details
- Price per square foot: $115/sqft
- Tax assessed value: $147,600
- Annual tax amount: $324
- Date on market: 9/17/2026
- Listing agreement: Exclusive Right To Sell
- Road surface type: Paved
Estimated market value
$249,600
$237,000 - $262,000
$2,329/mo
Price history
| Date | Event | Price |
|---|---|---|
| 10/23/2026 | Price change | $250,000-3.8%$115/sqft |
Source:  Consolidated MLS #643243 Report a problem | ||
| 10/2/2026 | Price change | $260,000-5.5%$119/sqft |
Source: Consolidated MLS #643243 Report a problem | ||
| 9/17/2026 | Listed for sale | $275,000+10.9%$126/sqft |
Source: Consolidated MLS #643243 Report a problem | ||
| 11/29/2022 | Sold | $248,000-0.8%$114/sqft |
Source: Public Record Report a problem | ||
| 10/18/2022 | Pending sale | $250,000$115/sqft |
Source:  NextHome #550292 Report a problem | ||
| 10/12/2022 | Listed for sale | $250,000$115/sqft |
Source: Consolidated MLS #550292 Report a problem | ||
| 10/7/2022 | Pending sale | $250,000$115/sqft |
Source: NextHome #550292 Report a problem | ||
| 9/29/2022 | Listed for sale | $250,000+72.4%$115/sqft |
Source: Consolidated MLS #550292 Report a problem | ||
| 5/3/2016 | Sold | $145,000-2%$67/sqft |
Source: Public Record Report a problem | ||
| 1/5/2016 | Price change | $148,000-5.1%$68/sqft |
Source: ERA Wilder Realty #387624 Report a problem | ||
| 10/13/2015 | Listed for sale | $156,000+4%$72/sqft |
Source: ERA Wilder Realty #387624 Report a problem | ||
| 2/4/2010 | Sold | $150,000$69/sqft |
Source: Public Record Report a problem | ||
Public tax history
| Year | Property taxes | Tax assessment |
|---|---|---|
| 2022 | $351 +8.4% | -- |
| 2021 | $324 -92.5% | -- |
| 2020 | $4,324 +227.2% | $8,860 +50.2% |
| 2019 | $1,322 +2.3% | $5,900 +1.7% |
| 2018 | $1,292 | $5,800 |
| 2017 | $1,292 +2.3% | $5,800 +7.4% |
| 2016 | $1,263 +6.3% | $5,400 |
| 2015 | $1,188 +2.8% | $5,400 -96% |
| 2014 | $1,155 +3.1% | $135,000 +2400% |
| 2013 | $1,120 | $5,400 -10% |
| 2012 | -- | $6,000 |
| 2011 | -- | $6,000 -2.1% |
| 2010 | -- | $6,130 +5472.7% |
| 2009 | -- | $110 |
| 2008 | -- | $110 -92.7% |
| 2007 | -- | $1,500 |
Find assessor info on the county website
Monthly payment
Est. payment
Payment breakdown
Explore the cost of this home by adjusting the details. Changes won't be saved.Climate risks
Neighborhood: 29209
Nearby schools
Schools provided by the listing agent
- Elementary: Mill Creek
- Middle: Hopkins
- High: Lower Richland
- District: Richland One
Source: Consolidated MLS. This data may not be complete. We recommend contacting the local school district to confirm school assignments for this home.
Similar homes
- $264,9004 bd3 ba2.2k sqft1063 Belmont Green Rd, Columbia, SC 29209For Sale
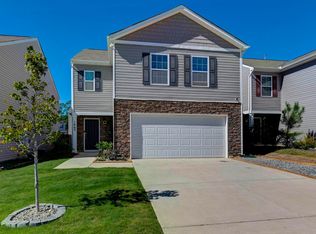 MLS ID #644943, Lori H Carnes. Consolidated MLS
- $296,4004 bd3 ba2.3k sqft740 Applegate Ln, Columbia, SC 29209For Sale
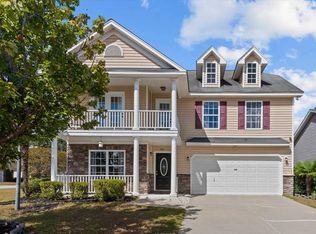 MLS ID #644530, Mike Matulis. Consolidated MLS
- $245,0003 bd3 ba1.6k sqft26 Eason Ct, Columbia, SC 29209For Sale
 MLS ID #637906, Chad Jordan. Consolidated MLS
- $275,0004 bd3 ba2.4k sqft1017 Congaree Pointe Dr, Columbia, SC 29209For Sale
 MLS ID #640261, Nima Sherpa. Consolidated MLS
- $265,0004 bd3 ba2.1k sqft245 Fox Grove Circle, Columbia, SC 29229For Sale
 MLS ID #98253647, Alexis Jean, Realty One Group Visionaries. Hive MLS
