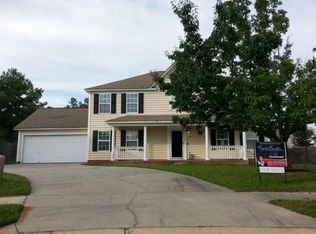
Seller will contribute $10,000 towards buyer's closing cost with acceptable terms. Welcome to 1017 Congaree Point Drive, Columbia, SC a beautifully updated 4-bedroom, 2.5-bath home that perfectly blends modern style with everyday comfort. Freshly upgraded with brand-new luxury vinyl plank (LVP) flooring throughout, this move-in-ready home offers a carpet-free interior that is both stylish and easy to maintain. Step inside to discover a bright, open floor plan with spacious living areas, abundant natural light, and a functional layout designed for both relaxing and entertaining. The kitchen flows seamlessly into the main living space, making it ideal for family gatherings or hosting friends.Upstairs, you'll find generously sized bedrooms, including a comfortable primary suite with ample closet space and a private bath. Every room has been thoughtfully refreshed to provide a clean, contemporary feel.Located in the desirable Congaree Pointe community, this home offers exceptional convenience with quick access to Downtown Columbia, Fort Jackson, the University of South Carolina, Williams-Brice Stadium, VA Medical Center, shopping, dining, and I-77, making commuting and everyday errands a breeze.Don't miss this opportunity to own a beautifully updated home in a prime location. Schedule your private showing today! Disclaimer: CMLS has not reviewed and, therefore, does not endorse vendors who may appear in listings.
For sale
$285,000
1017 Congaree Pointe Dr, Columbia, SC 29209
4beds
2,405sqft
Single Family Residence
Built in 2009
7,840 Square Feet Lot
$282,400 Zestimate®
$119/sqft
$-- HOA
What's special
Bright open floor planCarpet-free interiorGenerously sized bedroomsAbundant natural light
- 62 days
- 377
- 27
Zillow last checked:
Listing updated:
Listed by:
Nima Sherpa,
Real Broker LLC
Source: Consolidated MLS,MLS#: 640261
Facts & features
Interior
Bedrooms & bathrooms
- Bedrooms: 4
- Bathrooms: 3
- Full bathrooms: 2
- 1/2 bathrooms: 1
- Partial bathrooms: 1
- Main level bathrooms: 3
Primary bedroom
- Features: Double Vanity, French Doors, Tub-Garden, Separate Shower, Walk-In Closet(s), Tray Ceiling(s), Ceiling Fan(s)
- Level: Second
Bedroom 2
- Level: Second
Bedroom 3
- Level: Second
Bedroom 4
- Level: Second
Dining room
- Level: Main
Great room
- Level: Main
Kitchen
- Features: Eat-in Kitchen, Pantry, Counter Tops-Formica, Cabinets-Stained, Floors-Laminate, Backsplash-Tiled
- Level: Main
Living room
- Features: Floors-Laminate, Ceiling Fan(s)
- Level: Main
Heating
- Electric
Cooling
- Central Air
Appliances
- Included: Free-Standing Range, Smooth Surface, Dishwasher, Disposal, Ice Maker, Microwave Above Stove
- Laundry: Electric, Main Level
Features
- Flooring: Laminate, Carpet
- Has basement: No
- Has fireplace: No
Interior area
- Total structure area: 2,405
- Total interior livable area: 2,405 sqft
Property
Parking
- Total spaces: 2
- Parking features: Garage - Attached
- Attached garage spaces: 2
Features
- Stories: 2
Lot
- Size: 7,840 Square Feet
Details
- Parcel number: 135100903
Construction
Type & style
- Home type: SingleFamily
- Architectural style: Traditional
- Property subtype: Single Family Residence
Materials
- Vinyl
- Foundation: Slab
Condition
- New construction: No
- Year built: 2009
Utilities & green energy
- Sewer: Public Sewer
- Water: Public
- Utilities for property: Electricity Connected
Community & HOA
Community
- Subdivision: CONGAREE POINTE
HOA
- Has HOA: Yes
Location
- Region: Columbia
Financial & listing details
- Price per square foot: $119/sqft
- Tax assessed value: $154,700
- Annual tax amount: $1,122
- Date on market: 8/6/2026
- Listing agreement: Exclusive Right To Sell
- Road surface type: Paved
Estimated market value
$282,400
$268,000 - $297,000
$2,197/mo
Price history
| Date | Event | Price |
|---|---|---|
| 8/6/2026 | Listed for sale | $285,000-4.7%$119/sqft |
Source:  Consolidated MLS #640261 Report a problem Consolidated MLS #640261 Report a problem | ||
| 7/7/2026 | Listing removed | $299,000$124/sqft |
Source: Consolidated MLS #634224 Report a problem | ||
| 6/19/2026 | Price change | $299,000-3.5%$124/sqft |
Source: Consolidated MLS #634224 Report a problem | ||
| 5/15/2026 | Listed for sale | $310,000+31.9%$129/sqft |
Source: Consolidated MLS #634224 Report a problem | ||
| 6/2/2022 | Sold | $235,000+4.4%$98/sqft |
Source: Public Record Report a problem | ||
| 4/8/2022 | Listed for sale | $225,000$94/sqft |
Source: Consolidated MLS #538284 Report a problem | ||
Public tax history
| Year | Property taxes | Tax assessment |
|---|---|---|
| 2022 | $1,122 -3.2% | $6,190 |
| 2021 | $1,159 -5.2% | $6,190 |
| 2020 | $1,223 -0.7% | $6,190 |
| 2019 | $1,231 +8.8% | $6,190 +11.3% |
| 2018 | $1,131 | $5,560 |
| 2017 | $1,131 +2.7% | $5,560 |
| 2016 | $1,102 +3.7% | $5,560 |
| 2015 | $1,062 +0% | $5,560 -96% |
| 2014 | $1,062 +0.1% | $139,000 +2400% |
| 2013 | $1,061 | $5,560 -16.5% |
| 2012 | -- | $6,660 |
| 2011 | -- | $6,660 |
| 2010 | -- | $6,660 |
Find assessor info on the county website
Monthly payment
Est. payment
Payment breakdown
Explore the cost of this home by adjusting the details. Changes won't be saved.Climate risks
Neighborhood: 29209
Nearby schools
Schools provided by the listing agent
- Elementary: Brockman
- Middle: Hand
- High: Dreher
- District: Richland One
Source: Consolidated MLS. This data may not be complete. We recommend contacting the local school district to confirm school assignments for this home.
- $299,8004 bd2 ba2.4k sqft1017 Congaree Pointe, Columbia, SC 29209Off Market
- $201,9003 bd2 ba1.3k sqft1021 Congaree Pointe Dr, Columbia, SC 29209Off Market
- $259,9004 bd2 ba2.3k sqft1013 Congaree Pointe Dr, Columbia, SC 29209Off Market
- $229,300-- bd-- ba-- sqftCongaree Pointe Dr, Columbia, SC 29209Off Market
Similar homes
- $260,0005 bd3 ba2.1k sqft455 Guard Tower Ln, Columbia, SC 29209For Sale
 MLS ID #643243, Brad Dampier. Consolidated MLS
 - $--5 bd3 ba2.5k sqft102 Fallstaff Rd, Columbia, SC 29229Auction
 Xome
Xome - $242,0003 bd2 ba1.6k sqft215 Gayle Pond Trce, Columbia, SC 29209For Sale
 MLS ID #642607, Dan Lang. Consolidated MLS
 - $235,0003 bd3 ba1.4k sqft233 Hay Meadow Ln, Columbia, SC 29209For Sale
 MLS ID #643221, Andrew Shelton. Consolidated MLS
