Located at 740 Applegate Lane in Columbia, this well-maintained, freshly painted home has 4 bedrooms and 2.5 bathrooms in a quiet, established neighborhood with a pond. The main level includes a spacious living room and a family room with a fireplace that opens to the bright kitchen. Generous cabinet and counter space, a tile backsplash, and an oversized pantry provide ample storage and workspace, and appliances are included. The spacious primary suite includes a private bathroom with a garden tub and separate shower, a walk-in closet, and direct access to the covered balcony. Ceiling fans throughout the home add everyday comfort, while a covered front porch, attached two-car garage, and fenced backyard complete the property. Disclaimer: CMLS has not reviewed and, therefore, does not endorse vendors who may appear in listings.
For sale
Price cut: $2.1K (11/12)
$294,300
740 Applegate Ln, Columbia, SC 29209
4beds
2,394sqft
Single Family Residence
Built in 2008
8,276 Square Feet Lot
$295,000 Zestimate®
$123/sqft
$50/mo HOA
What's special
Covered front porchWell-maintained freshly painted homeBright kitchenTile backsplashAttached two-car garageSpacious primary suiteOversized pantry
- 37 days
- 398
- 48
Zillow last checked:
Listing updated:
Listed by:
Mike Matulis,
Keller Williams Palmetto
Source: Consolidated MLS,MLS#: 644530
Facts & features
Interior
Bedrooms & bathrooms
- Bedrooms: 4
- Bathrooms: 3
- Full bathrooms: 2
- 1/2 bathrooms: 1
- Partial bathrooms: 1
- Main level bathrooms: 1
Primary bedroom
- Features: Balcony-Deck, Tub-Garden, Bath-Private, Separate Shower, Walk-In Closet(s), Ceiling Fan(s)
- Level: Second
Bedroom 2
- Features: Balcony-Deck, Ceiling Fan(s)
- Level: Second
Bedroom 3
- Features: Ceiling Fan(s)
- Level: Second
Bedroom 4
- Features: Ceiling Fan(s)
- Level: Second
Kitchen
- Features: Pantry, Cabinets-Stained, Backsplash-Tiled, Ceiling Fan(s)
- Level: Main
Living room
- Features: Ceiling Fan(s), Fireplace, Ceiling Fan
- Level: Main
Heating
- Central
Cooling
- Central Air
Appliances
- Included: Smooth Surface, Disposal, Dryer, Refrigerator, Washer, Microwave Above Stove, Electric Water Heater
- Laundry: Electric, Heated Space
Features
- Flooring: Luxury Vinyl, Carpet
- Has basement: No
- Attic: Pull Down Stairs
- Number of fireplaces: 1
- Fireplace features: Gas Log-Propane
Interior area
- Total structure area: 2,394
- Total interior livable area: 2,394 sqft
Property
Parking
- Total spaces: 2
- Parking features: Garage - Attached
- Attached garage spaces: 2
Features
- Stories: 2
- Fencing: Rear Only Wood
Lot
- Size: 8,276 Square Feet
- Features: Corner Lot
Details
- Parcel number: 220091501
Construction
Type & style
- Home type: SingleFamily
- Architectural style: Traditional
- Property subtype: Single Family Residence
Materials
- Stone, Vinyl
- Foundation: Slab
Condition
- New construction: No
- Year built: 2008
Utilities & green energy
- Sewer: Public Sewer
- Water: Public
- Utilities for property: Electricity Connected
Community & HOA
Community
- Subdivision: CHANDLER HALL
HOA
- Has HOA: Yes
- Services included: Common Area Maintenance, Green Areas
- HOA fee: $50 monthly
Location
- Region: Columbia
Financial & listing details
- Price per square foot: $123/sqft
- Tax assessed value: $160,000
- Annual tax amount: $1,403
- Date on market: 10/7/2026
- Listing agreement: Exclusive Right To Sell
- Road surface type: Paved
Estimated market value
$295,000
$280,000 - $310,000
$2,186/mo
Price history
| Date | Event | Price |
|---|---|---|
| 11/12/2026 | Price change | $294,300-0.7%$123/sqft |
Source:  Consolidated MLS #644530 Report a problem | ||
| 10/7/2026 | Listed for sale | $296,400-1.2%$124/sqft |
Source: Consolidated MLS #644530 Report a problem | ||
| 8/26/2026 | Listing removed | $300,000$125/sqft |
Source: Consolidated MLS #630051 Report a problem | ||
| 6/19/2026 | Price change | $300,000-1.6%$125/sqft |
Source: Consolidated MLS #630051 Report a problem | ||
| 4/30/2026 | Price change | $305,000-1.6%$127/sqft |
Source: Consolidated MLS #630051 Report a problem | ||
| 4/2/2026 | Price change | $310,000-0.6%$129/sqft |
Source: Consolidated MLS #630051 Report a problem | ||
| 3/27/2026 | Listed for sale | $312,000+17.8%$130/sqft |
Source: Consolidated MLS #630051 Report a problem | ||
| 11/28/2023 | Sold | $264,900$111/sqft |
Source: Public Record Report a problem | ||
| 10/26/2023 | Pending sale | $264,900$111/sqft |
Source: Consolidated MLS #572359 Report a problem | ||
| 10/17/2023 | Listed for sale | $264,900+22.6%$111/sqft |
Source: Consolidated MLS #572359 Report a problem | ||
| 10/6/2023 | Sold | $216,000-11.8%$90/sqft |
Source: Public Record Report a problem | ||
| 7/15/2022 | Sold | $245,000+6.6%$102/sqft |
Source: Public Record Report a problem | ||
| 6/9/2022 | Listed for sale | $229,900$96/sqft |
Source: Consolidated MLS #541808 Report a problem | ||
| 5/30/2022 | Listing removed | -- |
Source: Consolidated MLS #541808 Report a problem | ||
| 5/27/2022 | Listed for sale | $229,900+43.7%$96/sqft |
Source: Consolidated MLS #541808 Report a problem | ||
| 2/5/2020 | Sold | $160,000$67/sqft |
Source: Public Record Report a problem | ||
| 12/2/2019 | Price change | $160,000-7%$67/sqft |
Source: ERA Wilder Realty #483568 Report a problem | ||
| 11/14/2019 | Listed for sale | $172,000-0.3%$72/sqft |
Source: ERA Wilder Realty #483568 Report a problem | ||
| 9/4/2015 | Listing removed | $1,425$1/sqft |
Source: Palmetto property management of SC Report a problem | ||
| 9/2/2015 | Listed for rent | $1,425$1/sqft |
Source: Palmetto property management of SC Report a problem | ||
| 10/1/2008 | Sold | $172,442$72/sqft |
Source: Public Record Report a problem | ||
Public tax history
| Year | Property taxes | Tax assessment |
|---|---|---|
| 2022 | $1,403 -0.3% | $6,400 |
| 2021 | $1,408 -1.7% | $6,400 |
| 2020 | $1,432 -0.5% | $6,400 -2.6% |
| 2019 | $1,439 +7.4% | $6,570 +8.2% |
| 2018 | $1,341 | $6,070 |
| 2017 | $1,341 +2.3% | $6,070 |
| 2016 | $1,310 +0.4% | $6,070 |
| 2015 | $1,304 +2.9% | $6,070 -96% |
| 2014 | $1,268 +3.2% | $151,700 +2399.2% |
| 2013 | $1,229 | $6,070 -12% |
| 2012 | -- | $6,900 |
| 2011 | -- | $6,900 |
| 2010 | -- | $6,900 -33.3% |
| 2009 | -- | $10,340 +5342.1% |
| 2008 | -- | $190 |
| 2007 | -- | $190 |
Find assessor info on the county website
Monthly payment
Est. payment
Payment breakdown
Explore the cost of this home by adjusting the details. Changes won't be saved.Climate risks
Neighborhood: 29209
Nearby schools
Schools provided by the listing agent
- Elementary: Mill Creek
- Middle: Hopkins
- High: Lower Richland
- District: Richland One
Source: Consolidated MLS. This data may not be complete. We recommend contacting the local school district to confirm school assignments for this home.
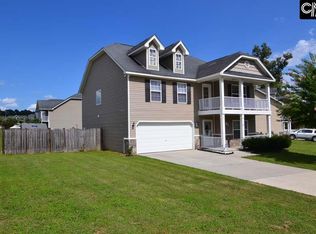
Similar homes
- $264,9004 bd3 ba2.2k sqft1063 Belmont Green Rd, Columbia, SC 29209For Sale
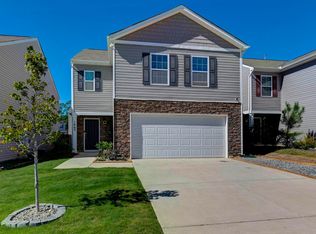 MLS ID #644943, Lori H Carnes. Consolidated MLS
- $299,9005 bd3 ba2.3k sqft450 Delahays Rd, Columbia, SC 29209For Sale
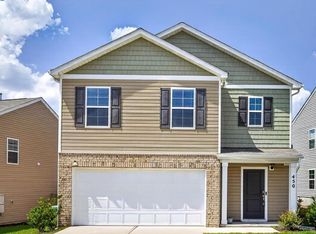 MLS ID #641106, Kirsten Hauge. Consolidated MLS
- $263,0003 bd3 ba1.9k sqft2789 Prince Charles Ct, Columbia, SC 29209For Sale
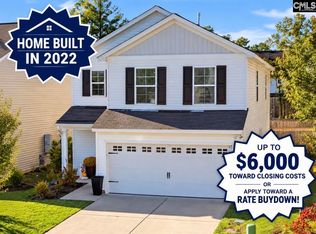 MLS ID #645231, Ramona Houston. Consolidated MLS
- $275,0004 bd3 ba2.4k sqft1017 Congaree Pointe Dr, Columbia, SC 29209For Sale
 MLS ID #640261, Nima Sherpa. Consolidated MLS
