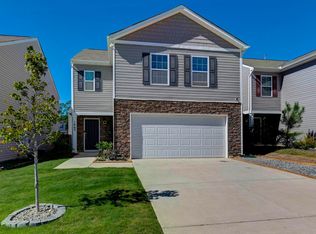
Your next chapter starts here! From hosting holiday gatherings to enjoying a quiet night in, the open main level makes it easy to cook, catch up, and keep everyone connected.Head upstairs to unwind in your primary suite, where a soak in the garden tub is a welcome way to end the day. Need a home office, a guest room, or space for your favorite hobby? There’s room to make this home work for you.A short commute to Fort Jackson means more time at home, with shopping, dining, and major roadways conveniently nearby. Skip the construction wait and start settling in! A one year home warranty adds peace of mind, while a VA assumable loan at 6.375 presents an opportunity worth exploring, subject to lender approval.The seller is ready for a quick closing! Loan assumption timing depends on lender processing and approval. Schedule your showing and start picturing your holidays here. Disclaimer: CMLS has not reviewed and, therefore, does not endorse vendors who may appear in listings.
For sale
$244,900
1034 Crescent Moon Loop, Hopkins, SC 29061
3beds
1,670sqft
Single Family Residence
Built in 2023
4,791 Square Feet Lot
$-- Zestimate®
$147/sqft
$25/mo HOA
What's special
Open main levelPrimary suite
- 2 days
- 74
- 4
Zillow last checked:
Listing updated:
Listed by:
Kirsten Hauge,
Tzedi Co Realty
Source: Consolidated MLS,MLS#: 644946
Facts & features
Interior
Bedrooms & bathrooms
- Bedrooms: 3
- Bathrooms: 3
- Full bathrooms: 2
- 1/2 bathrooms: 1
- Partial bathrooms: 1
- Main level bathrooms: 1
Primary bedroom
- Features: Double Vanity, Tub-Garden, Bath-Private, Separate Shower, Walk-In Closet(s), Tray Ceiling(s), Closet-Private, Separate Water Closet
- Level: Second
Bedroom 2
- Features: Bath-Shared, Closet-Private
Bedroom 3
- Features: Bath-Shared, Closet-Private
Dining room
- Level: Main
Kitchen
- Features: Eat-in Kitchen, Kitchen Island, Pantry, Granite Counters, Backsplash-Tiled, Recessed Lighting
- Level: Main
Living room
- Level: Main
Heating
- Gas Pac
Cooling
- Central Air
Appliances
- Included: Dishwasher, Disposal, Dryer, Microwave Above Stove, Refrigerator, Tankless Water Heater, Washer
- Laundry: Laundry Closet, Electric
Features
- Flooring: Carpet
- Has basement: No
- Has fireplace: No
Interior area
- Total structure area: 1,670
- Total interior livable area: 1,670 sqft
Video & virtual tour
Property
Parking
- Total spaces: 1
- Parking features: Garage - Attached
- Attached garage spaces: 1
Features
- Stories: 2
- Fencing: Rear Only Wood
Lot
- Size: 4,791 Square Feet
Details
- Parcel number: 219141103
Construction
Type & style
- Home type: SingleFamily
- Architectural style: Traditional
- Property subtype: Single Family Residence
Materials
- Vinyl
- Foundation: Slab
Condition
- New construction: No
- Year built: 2023
Utilities & green energy
- Sewer: Public Sewer
- Water: Public
Community & HOA
Community
- Subdivision: SAVANNAH WOODS
HOA
- Has HOA: Yes
- HOA fee: $300 annually
Location
- Region: Hopkins
Financial & listing details
- Price per square foot: $147/sqft
- Date on market: 10/14/2026
- Listing agreement: Exclusive Right To Sell
- Road surface type: Paved
Estimated market value
Not available
Estimated sales range
Not available
Not available
Price history
| Date | Event | Price |
|---|---|---|
| 10/14/2026 | Listed for sale | $244,9000%$147/sqft |
Source:  Consolidated MLS #644946 Report a problem Consolidated MLS #644946 Report a problem | ||
| 9/28/2026 | Listing removed | $245,000$147/sqft |
Source: Consolidated MLS #641093 Report a problem | ||
| 9/14/2026 | Price change | $245,000-2%$147/sqft |
Source: Consolidated MLS #641093 Report a problem | ||
| 8/18/2026 | Listed for sale | $250,000+6.4%$150/sqft |
Source: Consolidated MLS #641093 Report a problem | ||
| 4/18/2024 | Sold | $234,900$141/sqft |
Source: Agent Provided Report a problem | ||
| 2/2/2024 | Pending sale | $234,900$141/sqft |
Source: Consolidated MLS #575597 Report a problem | ||
| 1/25/2024 | Price change | $234,900-2%$141/sqft |
Source: Consolidated MLS #575597 Report a problem | ||
| 1/20/2024 | Price change | $239,620-0.7%$143/sqft |
Source: Consolidated MLS #575597 Report a problem | ||
| 12/13/2023 | Listed for sale | $241,325$145/sqft |
Source: Consolidated MLS #575597 Report a problem | ||
Public tax history
Tax history is unavailable.
Monthly payment
Est. payment
Payment breakdown
Explore the cost of this home by adjusting the details. Changes won't be saved.Climate risks
Neighborhood: 29061
Nearby schools
Schools provided by the listing agent
- Elementary: Horrell Hill
- Middle: Southeast
- High: Lower Richland
- District: Richland One
Source: Consolidated MLS. This data may not be complete. We recommend contacting the local school district to confirm school assignments for this home.
Similar homes
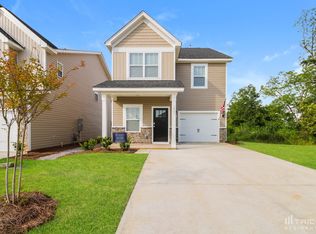
- $244,0003 bd3 ba1.6k sqft1069 Crescent Moon Loop, Hopkins, SC 29061For Sale
 MLS ID #636779, Ashley Etheredge. Consolidated MLS
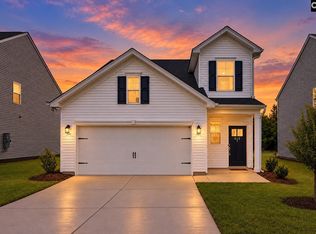
 - $264,9004 bd3 ba2.2k sqft1063 Belmont Green Rd, Columbia, SC 29209For Sale
 MLS ID #644943, Lori H Carnes. Consolidated MLS
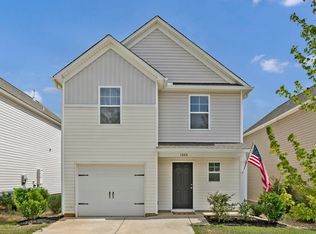
 - $238,0003 bd3 ba1.4k sqft1021 Goose Branch Dr, Hopkins, SC 29061For Sale
 MLS ID #640097, TJ Downing. Consolidated MLS
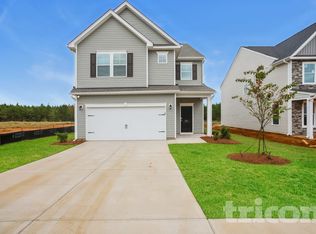
 - $279,0004 bd3 ba2k sqft298 Burbage Ct, Hopkins, SC 29061For Sale
 MLS ID #202868, Nicholas Grover, Bowen & Associates Realty. Sumter BOR
