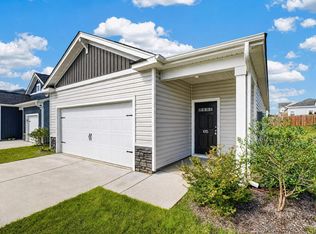
Welcome to Hunters Branch! Thoughtfully designed for comfortable everyday living, this beautifully crafted 3-bedroom, 2.5-bath home features 1,404 square feet of bright, open living space where family and friends can easily gather, entertain, or simply unwind. The seamless flow between the main living areas creates a warm and inviting atmosphere, while the private owner's suite provides a peaceful retreat at the end of the day. Two additional bedrooms add flexibility for family, guests, or a home office. Enjoy your morning coffee on the backyard patio or spend sunny afternoons at the neighborhood pool and pond. Conveniently located just minutes from shopping, dining, major commuter routes, and Downtown Columbia, this home blends modern style, everyday comfort, and a location you'll love. Disclaimer: CMLS has not reviewed and, therefore, does not endorse vendors who may appear in listings.
For sale
Price cut: $5K (9/2)
$244,900
1021 Goose Branch Dr, Hopkins, SC 29061
3beds
1,404sqft
Single Family Residence
Built in 2025
4,791 Square Feet Lot
$-- Zestimate®
$174/sqft
$40/mo HOA
What's special
Modern styleNeighborhood pool and pondEveryday comfortBackyard patioWarm and inviting atmosphere
- 51 days
- 83
- 7
Zillow last checked:
Listing updated:
Listed by:
TJ Downing tj@thedowningteam.com,
Keller Williams The Downing Group
Source: Consolidated MLS,MLS#: 640097
Facts & features
Interior
Bedrooms & bathrooms
- Bedrooms: 3
- Bathrooms: 3
- Full bathrooms: 2
- 1/2 bathrooms: 1
- Partial bathrooms: 1
- Main level bathrooms: 1
Primary bedroom
- Features: Double Vanity, Bath-Private, Separate Shower, Walk-In Closet(s), Closet-Private
- Level: Second
Great room
- Level: Second
Kitchen
- Features: Kitchen Island, Pantry, Cabinets-Other, Recessed Lighting, Counter Tops-Quartz
- Level: Second
Living room
- Level: Second
Heating
- Gas 1st Lvl, Gas 2nd Lvl, Split System
Cooling
- Central Air, Split System
Appliances
- Included: Free-Standing Range, Smooth Surface, Dishwasher, Disposal, Tankless Water Heater, Gas Water Heater
- Laundry: Electric, Heated Space
Features
- Flooring: Luxury Vinyl, Carpet
- Has basement: No
- Attic: Attic Access
- Has fireplace: No
Interior area
- Total structure area: 1,404
- Total interior livable area: 1,404 sqft
Property
Parking
- Total spaces: 1
- Parking features: Garage - Attached
- Attached garage spaces: 1
Features
- Stories: 2
- Patio & porch: Patio
- Exterior features: Gutters - Partial
Lot
- Size: 4,791 Square Feet
- Features: Sprinkler
Details
- Parcel number: 218122306
Construction
Type & style
- Home type: SingleFamily
- Architectural style: Traditional
- Property subtype: Single Family Residence
Materials
- Stone, Vinyl
- Foundation: Slab
Condition
- New construction: No
- Year built: 2025
Utilities & green energy
- Sewer: Public Sewer
- Water: Public
- Utilities for property: Electricity Connected
Community & HOA
Community
- Security: Smoke Detector(s)
- Subdivision: HUNTERS BRANCH
HOA
- Has HOA: Yes
- Services included: Common Area Maintenance, Pool
- HOA fee: $485 annually
Location
- Region: Hopkins
Financial & listing details
- Price per square foot: $174/sqft
- Date on market: 8/4/2026
- Listing agreement: Exclusive Right To Sell
- Road surface type: Paved
Estimated market value
Not available
Estimated sales range
Not available
Not available
Price history
| Date | Event | Price |
|---|---|---|
| 9/2/2026 | Price change | $244,900-2%$174/sqft |
Source:  Consolidated MLS #640097 Report a problem Consolidated MLS #640097 Report a problem | ||
| 8/4/2026 | Listed for sale | $249,900-5.7%$178/sqft |
Source: Consolidated MLS #640097 Report a problem | ||
| 4/23/2026 | Listing removed | $265,000$189/sqft |
Source: Consolidated MLS #622968 Report a problem | ||
| 12/8/2025 | Listed for sale | $265,000+15.3%$189/sqft |
Source: Consolidated MLS #622968 Report a problem | ||
| 7/7/2025 | Listing removed | $229,900$164/sqft |
Source: Consolidated MLS #605467 Report a problem | ||
| 5/22/2025 | Pending sale | $229,900$164/sqft |
Source: Consolidated MLS #605467 Report a problem | ||
| 5/13/2025 | Listed for sale | $229,900$164/sqft |
Source: Consolidated MLS #605467 Report a problem | ||
| 4/5/2025 | Pending sale | $229,900$164/sqft |
Source: Consolidated MLS #605467 Report a problem | ||
| 4/2/2025 | Listed for sale | $229,900$164/sqft |
Source: Consolidated MLS #605467 Report a problem | ||
Public tax history
Tax history is unavailable.
Monthly payment
Est. payment
Payment breakdown
Explore the cost of this home by adjusting the details. Changes won't be saved.Climate risks
Neighborhood: 29061
Nearby schools
Schools provided by the listing agent
- Elementary: Horrell Hill
- Middle: Southeast
- High: Lower Richland
- District: Richland One
Source: Consolidated MLS. This data may not be complete. We recommend contacting the local school district to confirm school assignments for this home.
Similar homes
- $245,0003 bd3 ba1.6k sqft1034 Crescent Moon Loop, Hopkins, SC 29061For Sale
 MLS ID #641093, Kirsten Hauge. Consolidated MLS
 - $245,0003 bd3 ba1.6k sqft1069 Crescent Moon Loop, Hopkins, SC 29061For Sale
 MLS ID #636779, Ashley Etheredge. Consolidated MLS
 - $250,0003 bd3 ba1.6k sqft239 Laurinton Farms Dr, Hopkins, SC 29061New Construction
 Consolidated MLS
 - $251,0003 bd3 ba1.6k sqft230 Laurinton Farms Dr, Hopkins, SC 29061New Construction
 Consolidated MLS
