Upon entry, the Monroe II welcomes you into the foyer with a convenient drop zone. Off the entrance hall is a lovely powder bath, access to the garage, and a neatly tucked away staircase to the second floor. For ease of entertaining, this open plan features a spacious living area with an optional corner fireplace, and connects the kitchen with a large island and dinette area. A patio is included to extend the living space outdoors. Upstairs is a generous owner’s suite with an oversized walk-in closet, and wonderful bathroom with large shower. Two ample-sized additional bedrooms, both with a walk-in closets, along with a shared hall bath, nice laundry room, and linen closet complete the upstairs. A two two-car garage is included. Disclaimer: CMLS has not reviewed and, therefore, does not endorse vendors who may appear in listings.
New construction
$261,626
188 Laurinton Farms Dr, Hopkins, SC 29061
3beds
1,794sqft
Single Family Residence
Built in 2026
4,791 Square Feet Lot
$-- Zestimate®
$146/sqft
$-- HOA
What's special
Two-car garageLarge islandLovely powder bathTwo ample-sized additional bedroomsShared hall bathNice laundry roomDinette area
- 9 hours |
- 9 |
- 0 |
Zillow last checked:
Listing updated:
Listed by:
Morgan Kelly,
ERA Wilder Realty
Source: Consolidated MLS,MLS#: 641723
Facts & features
Interior
Bedrooms & bathrooms
- Bedrooms: 3
- Bathrooms: 3
- Full bathrooms: 2
- 1/2 bathrooms: 1
- Partial bathrooms: 1
- Main level bathrooms: 1
Primary bedroom
- Level: Second
Heating
- Central
Cooling
- Central Air
Features
- Has basement: No
- Has fireplace: No
Interior area
- Total structure area: 1,794
- Total interior livable area: 1,794 sqft
Property
Parking
- Total spaces: 2
- Parking features: Garage - Attached
- Attached garage spaces: 2
Features
- Levels: Bi-level
Lot
- Size: 4,791 Square Feet
Details
- Parcel number: 218410224
Construction
Type & style
- Home type: SingleFamily
- Property subtype: Single Family Residence
Materials
- Stone, Vinyl
- Foundation: Slab
Condition
- New Construction
- New construction: Yes
- Year built: 2026
Utilities & green energy
- Sewer: Public Sewer
- Water: Public
Community & HOA
Community
- Subdivision: LAURINTON FARMS
HOA
- Has HOA: Yes
Location
- Region: Hopkins
Financial & listing details
- Price per square foot: $146/sqft
- Date on market: 8/27/2026
- Listing agreement: Exclusive Right To Sell
- Road surface type: Paved
Estimated market value
Not available
Estimated sales range
Not available
Not available
Price history
| Date | Event | Price |
|---|---|---|
| 8/27/2026 | Listed for sale | $261,626$146/sqft |
Source:  Consolidated MLS #641723 Report a problem Consolidated MLS #641723 Report a problem | ||
Public tax history
Tax history is unavailable.
Monthly payment
Est. payment
Payment breakdown
Explore the cost of this home by adjusting the details. Changes won't be saved.Climate risks
Neighborhood: 29061
Nearby schools
GreatSchools rating
- 7/10Horrell Hill Elementary SchoolGrades: PK-5Distance: 1.5 mi
- 2/10Southeast Middle SchoolGrades: 6-8Distance: 1.2 mi
- 2/10Lower Richland High SchoolGrades: 9-12Distance: 1.9 mi
Schools provided by the listing agent
- Elementary: Horrell Hill
- Middle: Southeast
- High: Lower Richland
- District: Richland One
Source: Consolidated MLS. This data may not be complete. We recommend contacting the local school district to confirm school assignments for this home.
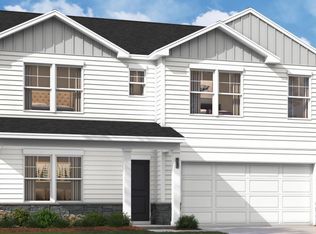
- $267,9003 bd3 ba1.9k sqft239 Kingfield Dr, Hopkins, SC 29061New Construction
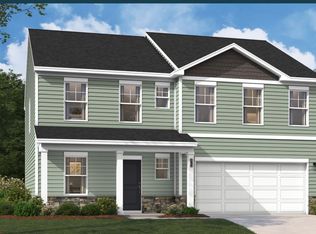
- $300,5455 bd3 ba2.4k sqft231 Kingfield Dr, Hopkins, SC 29061New Construction
- $272,6754 bd3 ba1.9k sqft227 Kingfield Dr, Hopkins, SC 29061New Construction

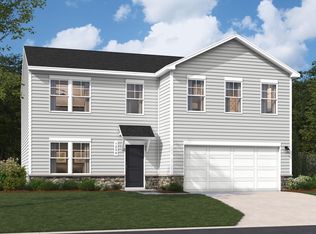
- $288,8104 bd3 ba2.2k sqft223 Kingfield Dr, Hopkins, SC 29061New Construction
- $302,7405 bd4 ba2.4k sqft219 Kingfield Dr, Hopkins, SC 29061Pending
- $290,8404 bd3 ba2.2k sqft205 Kingfield Dr, Hopkins, SC 29061New Construction
- $273,5604 bd3 ba2k sqft213 Kingfield Dr, Hopkins, SC 29061New Construction
- $272,6754 bd3 ba1.9k sqft209 Kingfield Dr, Hopkins, SC 29061New Construction
A local agent can set up tours, give advice and negotiate with sellers.
Similar homes
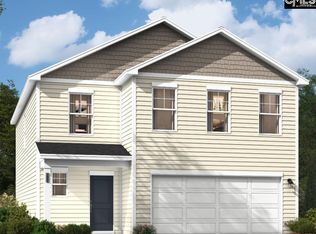
- $273,5604 bd3 ba2k sqft213 Kingfield Dr, Hopkins, SC 29061New Construction
 Consolidated MLS
 - $264,9004 bd3 ba2k sqft174 Kingfield Dr, Hopkins, SC 29061New ConstructionConsolidated MLS
- $228,2293 bd2 ba1.2k sqft186 Laurinton Farms Dr, Hopkins, SC 29061New Construction
 MLS ID #641724, Morgan Kelly. Consolidated MLS
 - $272,6754 bd3 ba1.9k sqft209 Kingfield Dr, Hopkins, SC 29061New Construction
 Consolidated MLS
 - $246,0003 bd3 ba1.6k sqft220 Laurinton Farms Dr, Hopkins, SC 29061New ConstructionConsolidated MLS
- $267,9003 bd3 ba1.9k sqft239 Kingfield Dr, Hopkins, SC 29061New ConstructionConsolidated MLS
- $243,0003 bd3 ba1.6k sqft346 Tartan Rd, Hopkins, SC 29061New ConstructionConsolidated MLS
- $272,6754 bd3 ba1.9k sqft227 Kingfield Dr, Hopkins, SC 29061New ConstructionConsolidated MLS
- $239,0003 bd3 ba1.4k sqft212 Laurinton Farms Dr, Hopkins, SC 29061New ConstructionConsolidated MLS
- $235,0003 bd3 ba1.6k sqft328 Tartan Rd, Hopkins, SC 29061New ConstructionConsolidated MLS
- $290,8404 bd3 ba2.2k sqft205 Kingfield Dr, Hopkins, SC 29061New ConstructionConsolidated MLS
- $259,9003 bd2 ba1.7k sqft238 Kingfield Dr, Hopkins, SC 29061New ConstructionConsolidated MLS
- $288,8104 bd3 ba2.2k sqft223 Kingfield Dr, Hopkins, SC 29061New ConstructionConsolidated MLS
- $264,9004 bd3 ba1.9k sqft228 Kingfield Dr, Hopkins, SC 29061New ConstructionConsolidated MLS
- $--2 bd1 ba1.8k sqft129 Willow Wind Rd, Hopkins, SC 29061AuctionAuction.com 2
- $265,0004 bd3 ba1.7k sqft429 Middlebury Ln, Hopkins, SC 29061For SaleMLS ID #641055, Tiffiny Davis. Consolidated MLS
- $265,0003 bd3 ba1.8k sqft241 Laurinton Farms Dr, Hopkins, SC 29061New ConstructionConsolidated MLS
- $229,0002 bd3 ba1.6k sqft332 Tartan Rd, Hopkins, SC 29061New ConstructionConsolidated MLS
- $239,9003 bd2 ba1.3k sqft235 Kingfield Dr, Hopkins, SC 29061New ConstructionConsolidated MLS
- from $228,0003 bd3 ba1.6k sqftDillon Plan, Laurinton Farms, Hopkins, SC 29061New ConstructionMungo Homes, Inc
