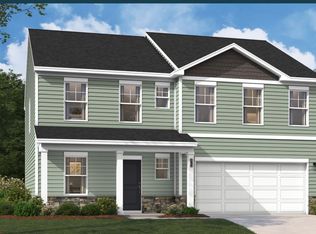
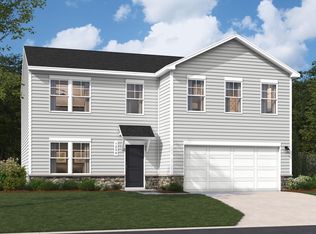
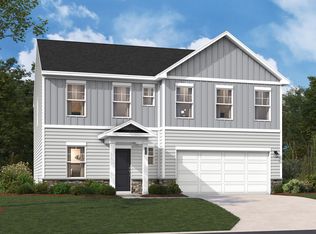
Find your new home in Chestnut Ridge North a thoughtfully designed community for comfort, connection, and lasting memories. This community will feature resort-style amenities, including a swimming pool, pavilion, walking trails, outdoor fitness station, and playground.. We are delighted to introduce the Teagan, a stunning floor plan created for today's lifestyles, situated in a friendly neighborhood with exciting amenities on the horizon. The Teagan welcomes you with a perfect balance of functional spaces and open-concept living. The main level is designed for both productivity and relaxation, featuring a private study and a convenient half bathroom. Imagine preparing meals in a beautiful kitchen equipped with sleek stainless steel appliances and durable quartz countertops. This kitchen flows effortlessly into the spacious living and eat-in areas, creating a bright, airy hub perfect for entertaining guests or enjoying daily family life. Upstairs, you will find a peaceful retreat with three generously sized bedrooms and an open loft. The primary suite is a true sanctuary, complete with an exceptionally large walk-in closet that offers ample storage. Every detail of the Teagan is crafted with your comfort and convenience in mind, providing a home you'll love for years to come. Schedule your appointment to view your future home today! **Estimated completion in September.** STOCK photos of The Teagan Disclaimer: CMLS has not reviewed and, therefore, does not endorse vendors who may appear in listings.
Pending
Price increase: $3K (10/11)
$259,900
239 Kingfield Dr, Hopkins, SC 29061
3beds
1,939sqft
Single Family Residence
Built in 2026
6,534 Square Feet Lot
$306,700 Zestimate®
$134/sqft
$-- HOA
What's special
Open loftBeautiful kitchenConvenient half bathroomDurable quartz countertopsPrivate studySleek stainless steel appliancesThree generously sized bedrooms
- 106 days
- 45
- 4
Zillow last checked:
Listing updated:
Listed by:
Barbara Banks,
SM South Carolina Brokerage LLC
Source: Consolidated MLS,MLS#: 638302
Facts & features
Interior
Bedrooms & bathrooms
- Bedrooms: 3
- Bathrooms: 3
- Full bathrooms: 2
- 1/2 bathrooms: 1
- Partial bathrooms: 1
- Main level bathrooms: 1
Rooms
- Room types: Office, Loft
Primary bedroom
- Features: Double Vanity, Bath-Private, Walk-In Closet(s), Closet-Private
- Level: Second
Bedroom 2
- Features: Bath-Shared, Walk-In Closet(s), Closet-Private
- Level: Second
Bedroom 3
- Features: Bath-Shared, Closet-Private
- Level: Second
Kitchen
- Features: Eat-in Kitchen, Kitchen Island, Pantry, Cabinets-Other, Counter Tops-Quartz
- Level: Main
Living room
- Level: Main
Heating
- Gas 1st Lvl, Gas 2nd Lvl
Cooling
- Central Air
Appliances
- Included: Free-Standing Range, Gas Range, Dishwasher, Disposal, Microwave Above Stove, Tankless Water Heater
- Laundry: Electric, Heated Space, Utility Room
Features
- Flooring: Luxury Vinyl, Carpet
- Has basement: No
- Attic: Attic Access
- Has fireplace: No
Interior area
- Total structure area: 1,939
- Total interior livable area: 1,939 sqft
Property
Parking
- Total spaces: 2
- Parking features: Garage Door Opener
- Attached garage spaces: 2
Features
- Stories: 2
- Patio & porch: Patio
- Exterior features: Gutters - Full
Lot
- Size: 6,534 Square Feet
- Features: Sprinkler
Details
- Parcel number: 250091002
Construction
Type & style
- Home type: SingleFamily
- Architectural style: Traditional
- Property subtype: Single Family Residence
Materials
- Stone, Vinyl
- Foundation: Slab
Condition
- New Construction
- New construction: Yes
- Year built: 2026
Details
- Warranty included: Yes
Utilities & green energy
- Sewer: Public Sewer
- Water: Public
Community & HOA
Community
- Security: Smoke Detector(s)
- Subdivision: CHESTNUT RIDGE NORTH
HOA
- Has HOA: Yes
- Services included: Common Area Maintenance, Sidewalk Maintenance
Location
- Region: Hopkins
Financial & listing details
- Price per square foot: $134/sqft
- Date on market: 7/9/2026
- Listing agreement: Exclusive Right To Sell
- Road surface type: Paved
Estimated market value
$306,700
$291,000 - $325,000
$2,007/mo
Price history
| Date | Event | Price |
|---|---|---|
| 10/11/2026 | Pending sale | $259,900+1.2%$134/sqft |
Source:  Consolidated MLS #638302 Report a problem Consolidated MLS #638302 Report a problem | ||
| 10/1/2026 | Price change | $256,900-1.2%$132/sqft |
Source:  Stanley Martin Homes Report a problem Stanley Martin Homes Report a problem | ||
| 9/5/2026 | Price change | $259,900-3%$134/sqft |
Source: Consolidated MLS #638302 Report a problem | ||
| 8/18/2026 | Price change | $267,900-2%$138/sqft |
Source: Consolidated MLS #638302 Report a problem | ||
| 7/9/2026 | Listed for sale | $273,425$141/sqft |
Source: Consolidated MLS #638302 Report a problem | ||
| 6/25/2026 | Listing removed | $273,425$141/sqft |
Source: Stanley Martin Homes Report a problem | ||
| 6/18/2026 | Listed for sale | $273,425$141/sqft |
Source: Stanley Martin Homes Report a problem | ||
Public tax history
Tax history is unavailable.
Monthly payment
Est. payment
Payment breakdown
Explore the cost of this home by adjusting the details. Changes won't be saved.Climate risks
Neighborhood: 29061
Nearby schools
Schools provided by the listing agent
- Elementary: Horrell Hill
- Middle: Southeast
- High: Lower Richland
- District: Richland One
Source: Consolidated MLS. This data may not be complete. We recommend contacting the local school district to confirm school assignments for this home.
Similar homes
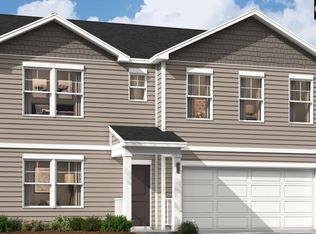
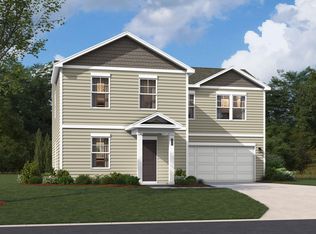
- $259,9004 bd3 ba1.9k sqft209 Kingfield Dr, Hopkins, SC 29061New Construction
 Consolidated MLS
 - $253,9004 bd3 ba1.7k sqft201 Kingfield Dr, Hopkins, SC 29061New Construction
 Consolidated MLS
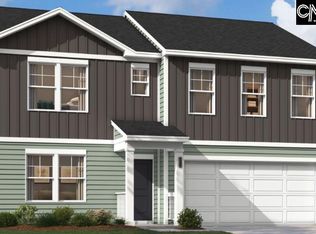
 - $256,9004 bd3 ba1.9k sqft227 Kingfield Dr, Hopkins, SC 29061New Construction
 Consolidated MLS
 - $273,5604 bd3 ba2k sqft213 Kingfield Dr, Hopkins, SC 29061New Construction
 Consolidated MLS
