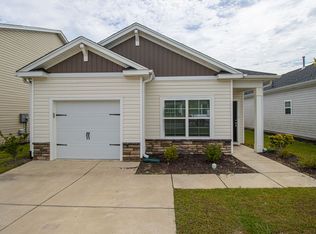
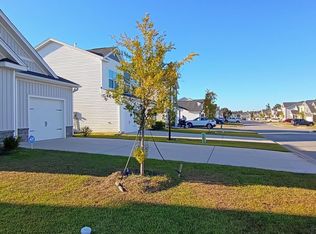
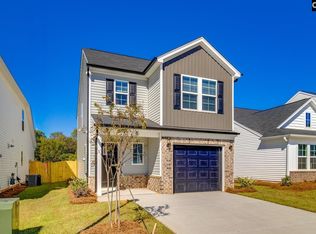
PUBLIC OPEN HOUSE SUNDAY SEPT 6 12:30PM-2:30PM.Don’t wait for new construction when this move-in-ready 4-bedroom home is ready for you now! Built just two years ago by McGuinn Homes, 429 Middlebury Lane offers the newer-home feel without the wait. Conveniently located in Hopkins with easy access to Fort Jackson, this home is a great option for military families relocating to the Columbia area.Step inside to an inviting main level featuring LVP flooring throughout the main living areas, plenty of natural light, and an open layout perfect for everyday living and entertaining. The kitchen features granite countertops, ample cabinet space, and plenty of room to gather.Upstairs, you’ll find all four bedrooms, two full bathrooms, and the laundry room, keeping everything conveniently located on one level. With a functional floor plan, modern finishes, and a location convenient to Fort Jackson, shopping, dining, and Columbia, this home is truly ready for its next owners. Disclaimer: CMLS has not reviewed and, therefore, does not endorse vendors who may appear in listings.
For sale
Price cut: $5K (10/15)
$260,000
429 Middlebury Ln, Hopkins, SC 29061
4beds
1,775sqft
Single Family Residence
Built in 2023
5,662 Square Feet Lot
$-- Zestimate®
$146/sqft
$40/mo HOA
What's special
Modern finishesKitchen features granite countertopsFunctional floor planInviting main levelPlenty of natural lightAmple cabinet space
- 66 days
- 74
- 12
Zillow last checked:
Listing updated:
Listed by:
Tiffiny Davis Phone:619-922-7969,
Fathom Realty SC LLC
Source: Consolidated MLS,MLS#: 641055
Facts & features
Interior
Bedrooms & bathrooms
- Bedrooms: 4
- Bathrooms: 3
- Full bathrooms: 2
- 1/2 bathrooms: 1
- Partial bathrooms: 1
- Main level bathrooms: 1
Primary bedroom
- Features: Bath-Private, Walk-In Closet(s)
- Level: Second
Bedroom 2
- Features: Walk-In Closet(s)
- Level: Second
Bedroom 3
- Features: Walk-In Closet(s)
- Level: Second
Bedroom 4
- Features: Walk-In Closet(s)
- Level: Second
Kitchen
- Features: Granite Counters
- Level: Main
Living room
- Level: Main
Heating
- Central
Cooling
- Central Air
Appliances
- Included: Smooth Surface, Dishwasher, Refrigerator, Microwave Built In
Features
- Flooring: Luxury Vinyl, Carpet
- Has basement: No
- Has fireplace: No
Interior area
- Total structure area: 1,775
- Total interior livable area: 1,775 sqft
Property
Parking
- Total spaces: 2
- Parking features: Garage - Attached
- Attached garage spaces: 2
Features
- Stories: 1
Lot
- Size: 5,662 Square Feet
Details
- Parcel number: 200000130
Construction
Type & style
- Home type: SingleFamily
- Architectural style: Traditional
- Property subtype: Single Family Residence
Materials
- Vinyl
- Foundation: Slab
Condition
- New construction: No
- Year built: 2023
Utilities & green energy
- Sewer: Public Sewer
- Water: Public
Community & HOA
Community
- Subdivision: HUNTERS BRANCH
HOA
- Has HOA: Yes
- HOA fee: $485 annually
Location
- Region: Hopkins
Financial & listing details
- Price per square foot: $146/sqft
- Date on market: 8/17/2026
- Listing agreement: Exclusive Right To Sell
- Road surface type: Paved
Estimated market value
Not available
Estimated sales range
Not available
Not available
Price history
| Date | Event | Price |
|---|---|---|
| 10/15/2026 | Price change | $260,000-1.9%$146/sqft |
Source:  Consolidated MLS #641055 Report a problem Consolidated MLS #641055 Report a problem | ||
| 8/18/2026 | Listed for sale | $265,000$149/sqft |
Source: Consolidated MLS #641055 Report a problem | ||
Public tax history
Tax history is unavailable.
Monthly payment
Est. payment
Payment breakdown
Explore the cost of this home by adjusting the details. Changes won't be saved.Climate risks
Neighborhood: 29061
Nearby schools
Schools provided by the listing agent
- Elementary: Horrell Hill
- Middle: Southeast
- High: Lower Richland
- District: Richland One
Source: Consolidated MLS. This data may not be complete. We recommend contacting the local school district to confirm school assignments for this home.


Similar homes
- $229,9004 bd3 ba1.8k sqft108 Huntwood Trl, Hopkins, SC 29061For Sale
 MLS ID #645585, Steve Kozlowski. Consolidated MLS
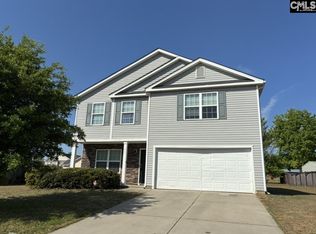
 - $219,9003 bd2 ba2.2k sqft233 Alexander Pointe Dr #1, Hopkins, SC 29061For Sale
 MLS ID #638675, Sonia Shaw. Consolidated MLS
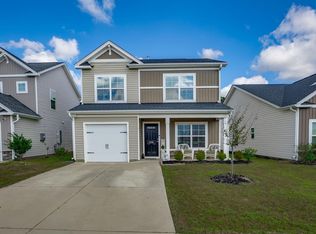
 - $249,9003 bd3 ba1.4k sqft206 Bevington Brook Ln, Hopkins, SC 29061For Sale
 MLS ID #644686, Heidi W Brown. Consolidated MLS
 - $250,0003 bd3 ba1.6k sqft221 Laurinton Farms Dr, Hopkins, SC 29061New Construction
 Consolidated MLS
