Enjoy the space and comfort this 4-bedroom, 2.5-bath home has to provide! Gather around the cozy fireplace in the living room or enjoy everyday meals in the eat-in kitchen, complete with ample cabinetry. The main level features a primary suite with a private bath, along with the second bedroom. Upstairs, two additional bedrooms share a full bath, offering plenty of room for guests, hobbies, or a home office. Tucked away in a sought-after neighborhood, this home combines a practical layout with a peaceful setting, making it one worth a closer look! Disclaimer: CMLS has not reviewed and, therefore, does not endorse vendors who may appear in listings.
For sale
$229,900
108 Huntwood Trl, Hopkins, SC 29061
4beds
1,870sqft
Single Family Residence
Built in 1993
9,147 Square Feet Lot
$-- Zestimate®
$123/sqft
$-- HOA
What's special
Eat-in kitchenAmple cabinetry
- 12 days
- 194
- 27
Likely to sell faster than
Zillow last checked:
Listing updated:
Listed by:
Steve Kozlowski,
Century 21 Vanguard
Source: Consolidated MLS,MLS#: 645585
Facts & features
Interior
Bedrooms & bathrooms
- Bedrooms: 4
- Bathrooms: 3
- Full bathrooms: 2
- 1/2 bathrooms: 1
- Partial bathrooms: 1
- Main level bathrooms: 2
Primary bedroom
- Features: Bath-Private, Walk-In Closet(s), Tub-Shower
- Level: Main
Bedroom 2
- Features: Bath-Shared, Tub-Shower, Closet-Private
- Level: Main
Bedroom 3
- Features: Bath-Shared, Tub-Shower, Closet-Private
- Level: Second
Bedroom 4
- Features: Bath-Shared, Tub-Shower, Closet-Private
- Level: Second
Dining room
- Features: French Doors, Molding
- Level: Main
Kitchen
- Features: Cabinets-Pickle, Eat-in Kitchen, Pantry, Counter Tops-Formica, Floors-Tile
- Level: Main
Living room
- Features: Fireplace, Molding, Floors-Laminate
- Level: Main
Heating
- Central
Cooling
- Central Air
Appliances
- Laundry: In Bathroom, Heated Space, Main Level
Features
- Flooring: Tile, Laminate, Carpet
- Has basement: No
- Number of fireplaces: 1
Interior area
- Total structure area: 1,870
- Total interior livable area: 1,870 sqft
Property
Parking
- Parking features: No Garage
Features
- Stories: 2
- Patio & porch: Patio
- Fencing: Rear Only-Chain Link
Lot
- Size: 9,147 Square Feet
Details
- Parcel number: 219150612
- Special conditions: Short Sale
Construction
Type & style
- Home type: SingleFamily
- Architectural style: Traditional
- Property subtype: Single Family Residence
Materials
- Vinyl
- Foundation: Slab
Condition
- New construction: No
- Year built: 1993
Utilities & green energy
- Sewer: Public Sewer
- Water: Public
- Utilities for property: Electricity Connected
Community & HOA
Community
- Subdivision: QUAIL CREEK
HOA
- Has HOA: No
Location
- Region: Hopkins
Financial & listing details
- Price per square foot: $123/sqft
- Tax assessed value: $124,700
- Annual tax amount: $324
- Date on market: 10/23/2026
- Listing agreement: Exclusive Right To Sell
- Road surface type: Paved
Estimated market value
Not available
Estimated sales range
Not available
Not available
Price history
| Date | Event | Price |
|---|---|---|
| 10/23/2026 | Listed for sale | $229,900-8%$123/sqft |
Source:  Consolidated MLS #645585 Report a problem | ||
| 7/2/2025 | Sold | $250,000+2.1%$134/sqft |
Source: Public Record Report a problem | ||
| 6/20/2025 | Pending sale | $244,900$131/sqft |
Source: Consolidated MLS #607962 Report a problem | ||
| 6/5/2025 | Contingent | $244,900$131/sqft |
Source: Consolidated MLS #607962 Report a problem | ||
| 5/6/2025 | Listed for sale | $244,900+0.8%$131/sqft |
Source: Consolidated MLS #607962 Report a problem | ||
| 9/3/2024 | Listing removed | $243,000$130/sqft |
Source: Consolidated MLS #589144 Report a problem | ||
| 8/28/2024 | Listed for sale | $243,000$130/sqft |
Source: Consolidated MLS #589144 Report a problem | ||
| 8/14/2024 | Pending sale | $243,000$130/sqft |
Source: Consolidated MLS #589144 Report a problem | ||
| 7/26/2024 | Price change | $243,000-0.4%$130/sqft |
Source: Consolidated MLS #589144 Report a problem | ||
| 7/11/2024 | Listed for sale | $244,000+8.4%$130/sqft |
Source: Consolidated MLS #589144 Report a problem | ||
| 8/24/2023 | Sold | $225,000+2.3%$120/sqft |
Source: Public Record Report a problem | ||
| 8/7/2023 | Pending sale | $220,000$118/sqft |
Source: Consolidated MLS #566390 Report a problem | ||
| 7/23/2023 | Contingent | $220,000$118/sqft |
Source: Consolidated MLS #566390 Report a problem | ||
| 7/13/2023 | Listed for sale | $220,000+17.4%$118/sqft |
Source: Consolidated MLS #566390 Report a problem | ||
| 6/12/2023 | Sold | $187,400$100/sqft |
Source: Public Record Report a problem | ||
Public tax history
| Year | Property taxes | Tax assessment |
|---|---|---|
| 2022 | $351 +8.4% | -- |
| 2021 | $324 | -- |
| 2020 | $324 -72.1% | -- |
| 2019 | $1,162 +366.7% | $4,990 |
| 2018 | $249 | -- |
| 2017 | $249 | -- |
| 2016 | $249 | -- |
| 2015 | $249 | -- |
| 2014 | $249 | -- |
| 2013 | $249 | -- |
| 2012 | -- | -- |
| 2011 | -- | -- |
| 2010 | -- | $4,980 |
| 2009 | -- | $4,980 +12.2% |
| 2008 | -- | $4,440 |
| 2007 | -- | $4,440 |
| 2006 | -- | $4,440 |
| 2005 | -- | $4,440 +22.7% |
| 2004 | -- | $3,620 |
| 2003 | -- | $3,620 |
| 2002 | -- | $3,620 |
| 2000 | -- | $3,620 |
Find assessor info on the county website
Monthly payment
Est. payment
Payment breakdown
Explore the cost of this home by adjusting the details. Changes won't be saved.Climate risks
Neighborhood: 29061
Nearby schools
Schools provided by the listing agent
- Elementary: Horrell Hill
- Middle: Southeast
- High: Lower Richland
- District: Richland One
Source: Consolidated MLS. This data may not be complete. We recommend contacting the local school district to confirm school assignments for this home.

Similar homes
- $--3 bd3 ba1.6k sqft206 Silverado Dr, Hopkins, SC 29061Auction
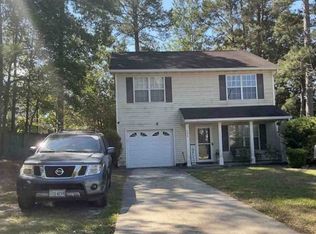 Xome
- $217,9004 bd3 ba1.7k sqft822 Sky Lane Dr, Hopkins, SC 29061For Sale
 MLS ID #646223, Yolanda Taylor. Consolidated MLS
- $219,9003 bd2 ba2.2k sqft233 Alexander Pointe Dr #1, Hopkins, SC 29061For Sale
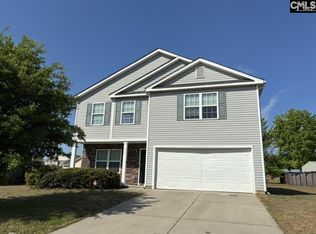 MLS ID #638675, Sonia Shaw. Consolidated MLS
- $244,0003 bd3 ba1.6k sqft1069 Crescent Moon Loop, Hopkins, SC 29061For Sale
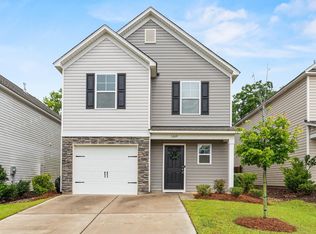 MLS ID #646156, Ashley Etheredge. Consolidated MLS
