Why wait on new construction when this move-in-ready 2023 home offers modern finishes, a highly desirable floor plan, and a private backyard setting with mature trees already in place? Welcome to 212 Savannah Woods, where nearly new construction meets the convenience of being ready for its next owner now. Step inside to a dramatic two-story foyer and an open-concept main level filled with natural light. The kitchen serves as the heart of the home with a large center island, pendant lighting, stainless steel appliances, tile backsplash, abundant cabinetry, and an easy flow into the spacious living and dining areas—ideal for both everyday living and entertaining. A major highlight is the **main-level primary suite**, privately positioned away from the additional bedrooms upstairs. The spacious primary retreat features a large walk-in closet and ensuite bathroom with a double vanity, generous storage, and oversized walk-in shower. A conveniently located main-level laundry room adds to the functionality of the floor plan. Upstairs, three generously sized bedrooms surround a large loft offering valuable flexible living space. Use it as a second family room, home office, playroom, media room, fitness area, or whatever best fits your lifestyle. Outside, the covered back patio overlooks a flat backyard backing to mature trees, providing a peaceful setting for morning coffee, grilling, entertaining, or relaxing at the end of the day. Full gutters, an irrigation system, and a two-car garage add even more everyday convenience. Located in the Savannah Woods community with convenient access to **Fort Jackson, Shaw Air Force Base, McEntire Joint National Guard Base, the VA Medical Center, Downtown Columbia, shopping, dining, and major commuter routes**, this home is well positioned for buyers looking throughout the Columbia area. Built in 2023, move-in ready, primary suite on the main level, flexible loft space, and private wooded backdrop. 212 Savannah Woods offers a compelling alternative to waiting on new construction. Disclaimer: Disclaimer: CMLS has not reviewed and, therefore, does not endorse vendors who may appear in listings.
For sale
Price cut: $5.5K (9/2)
$278,500
212 Savannah Wood Rd, Hopkins, SC 29061
4beds
2,046sqft
Single Family Residence
Built in 2023
7,840 Square Feet Lot
$278,100 Zestimate®
$136/sqft
$25/mo HOA
What's special
Modern finishesTwo-car garageFull guttersStainless steel appliancesTile backsplashIrrigation systemCovered back patio
- 76 days
- 116
- 7
Zillow last checked:
Listing updated:
Listed by:
Patrick O'Connor,
Coldwell Banker Realty
Source: Consolidated MLS,MLS#: 638444
Facts & features
Interior
Bedrooms & bathrooms
- Bedrooms: 4
- Bathrooms: 3
- Full bathrooms: 2
- 1/2 bathrooms: 1
- Partial bathrooms: 1
- Main level bathrooms: 2
Rooms
- Room types: Loft
Primary bedroom
- Features: Double Vanity, Separate Shower, Walk-In Closet(s), Ceiling Fan(s)
- Level: Main
Bedroom 2
- Features: Bath-Shared, Tub-Shower, Closet-Private
- Level: Second
Bedroom 3
- Features: Bath-Shared, Tub-Shower, Closet-Private
- Level: Second
Bedroom 4
- Features: Bath-Shared, Walk-In Closet(s), Tub-Shower, Closet-Private
- Level: Second
Kitchen
- Features: Eat-in Kitchen, Kitchen Island, Pantry, Granite Counters, Floors-Laminate, Backsplash-Tiled, Cabinets-Painted, Recessed Lighting
- Level: Main
Living room
- Features: Ceiling Fan
- Level: Main
Heating
- Central, Gas 1st Lvl, Gas 2nd Lvl
Cooling
- Central Air
Appliances
- Included: Free-Standing Range, Gas Range, Dishwasher, Disposal, Dryer, Freezer, Ice Maker, Refrigerator, Washer, Microwave Above Stove, Tankless Water Heater
- Laundry: Heated Space, Mud Room, Main Level
Features
- Ceiling Fan(s)
- Flooring: Laminate, Carpet, Tile
- Has basement: No
- Attic: Attic Access
- Has fireplace: No
Interior area
- Total structure area: 2,046
- Total interior livable area: 2,046 sqft
Property
Parking
- Total spaces: 2
- Parking features: Garage Door Opener
- Attached garage spaces: 2
Features
- Stories: 2
- Exterior features: Gutters - Full
Lot
- Size: 7,840 Square Feet
- Features: Sprinkler
Details
- Parcel number: 219141003
Construction
Type & style
- Home type: SingleFamily
- Architectural style: Traditional
- Property subtype: Single Family Residence
Materials
- Vinyl
- Foundation: Slab
Condition
- New construction: No
- Year built: 2023
Utilities & green energy
- Sewer: Public Sewer
- Water: Public
- Utilities for property: Cable Available, Electricity Connected
Community & HOA
Community
- Features: Sidewalks
- Security: Security System Owned, Smoke Detector(s)
- Subdivision: SAVANNAH WOODS
HOA
- Has HOA: Yes
- Services included: Common Area Maintenance, Sidewalk Maintenance, Street Light Maintenance
- HOA fee: $300 annually
Location
- Region: Hopkins
Financial & listing details
- Price per square foot: $136/sqft
- Date on market: 7/10/2026
- Listing agreement: Exclusive Right To Sell
- Road surface type: Paved
Estimated market value
$278,100
$264,000 - $292,000
$2,294/mo
Price history
| Date | Event | Price |
|---|---|---|
| 9/2/2026 | Price change | $278,500-1.9%$136/sqft |
Source:  Consolidated MLS #638444 Report a problem Consolidated MLS #638444 Report a problem | ||
| 8/13/2026 | Price change | $284,000-0.4%$139/sqft |
Source: Consolidated MLS #638444 Report a problem | ||
| 7/10/2026 | Listed for sale | $285,000+8.5%$139/sqft |
Source: Consolidated MLS #638444 Report a problem | ||
| 10/2/2023 | Listing removed | -- |
Source:  Stanley Martin Homes Report a problem Stanley Martin Homes Report a problem | ||
| 6/26/2023 | Pending sale | $262,702+1.5%$128/sqft |
Source: Consolidated MLS #564360 Report a problem | ||
| 6/3/2023 | Listed for sale | $258,702$126/sqft |
Source: Stanley Martin Homes Report a problem | ||
Public tax history
Tax history is unavailable.
Monthly payment
Est. payment
Payment breakdown
Explore the cost of this home by adjusting the details. Changes won't be saved.Climate risks
Neighborhood: 29061
Nearby schools
Schools provided by the listing agent
- Elementary: Horrell Hill
- Middle: Southeast
- High: Lower Richland
- District: Richland One
Source: Consolidated MLS. This data may not be complete. We recommend contacting the local school district to confirm school assignments for this home.
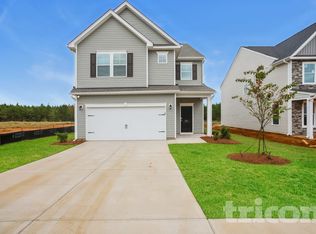
- $280,2004 bd3 ba2.2k sqft222 Savannah Wood Rd, Hopkins, SC 29061Off Market
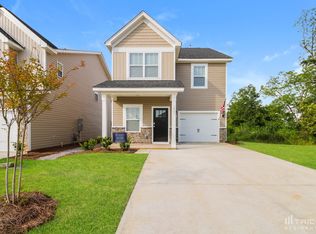
- $245,0003 bd3 ba1.6k sqft1034 Crescent Moon Loop, Hopkins, SC 29061For Sale

- $245,0003 bd3 ba1.6k sqft1054 Crescent Moon Loop, Hopkins, SC 29061For Sale

- $263,0004 bd3 ba1.8k sqft1021 Crescent Moon Loop, Hopkins, SC 29061Off Market
Similar homes
- $275,0004 bd3 ba1.9k sqft407 Trade Wind Ln, Hopkins, SC 29061For Sale
 MLS ID #642519, Trey Brave. Consolidated MLS
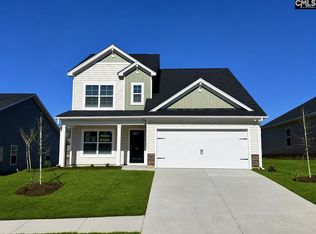
 - $281,7904 bd3 ba2.1k sqft909 Cedar Cave Dr, Hopkins, SC 29061New Construction
 MLS ID #642904, Ricky Laney. Consolidated MLS
 - $274,9004 bd3 ba1.9k sqft98 Sorrel Ct, Hopkins, SC 29061New Construction
 Stanley Martin Homes
 - $258,9003 bd3 ba1.6k sqft96 Sorrel Ct, Hopkins, SC 29061New Construction
 Consolidated MLS
