Welcome to 167 Jersey Lane in Columbia, SC! Priced at $299,000, this light-filled 2022 build offers 2,046 sq ft of virtually brand-new, move-in-ready living space with modern finishes, youthful systems, and zero deferred maintenance.- Main Level Living- Open-Concept Layout: High ceilings elevate the entire main level, creating an airy feel. The kitchen features a central island perfect for prep work and seating, flowing into the bright living room.- Primary Suite: Positioned on the ground floor for total privacy and long-term convenience, complete with high ceilings and easy access to main-floor living.- Conveniences: Includes a main-floor half bath for guests.- Upper Level & Flex Space- Three Guest Bedrooms: Generously sized for family, guests, or a dedicated home office.- Full Bath: Serves the upper level to keep morning routines effortless.- Versatile Loft: A multi-use central space ideal for a second living area, playroom, gym, or media room.- Outdoor & Storage- Covered Back Porch: Shaded outdoor living space ready for morning coffee or evening relaxation, rain or shine.- 2-Car Garage: Secure parking with ample room for overflow storage.- Community Amenities:Access to a large pool and well-maintained neighborhood grounds.*Offering a main-floor primary, versatile loft, and covered outdoor space, this home provides the design benefits of new construction without the wait or price premium. Schedule your tour of 167 Jersey Lane today! Disclaimer: CMLS has not reviewed and, therefore, does not endorse vendors who may appear in listings.
For sale
Price cut: $29K (8/15)
$270,000
167 Jersey Ln, Columbia, SC 29209
4beds
2,046sqft
Single Family Residence
Built in 2022
6,098 Square Feet Lot
$269,800 Zestimate®
$132/sqft
$38/mo HOA
What's special
Modern finishesOpen-concept layout
- 27 days
- 467
- 36
Zillow last checked:
Listing updated:
Listed by:
Ty Brazell,
Century 21 803 Realty
Source: Consolidated MLS,MLS#: 640102
Facts & features
Interior
Bedrooms & bathrooms
- Bedrooms: 4
- Bathrooms: 3
- Full bathrooms: 2
- 1/2 bathrooms: 1
- Partial bathrooms: 1
- Main level bathrooms: 2
Rooms
- Room types: Loft
Primary bedroom
- Features: Bath-Private, Walk-In Closet(s), Ceiling Fan(s), Closet-Private
- Level: Main
Bedroom 2
- Features: Ceiling Fan(s)
- Level: Second
Bedroom 3
- Features: Ceiling Fan(s)
- Level: Second
Bedroom 4
- Features: Ceiling Fan(s)
- Level: Second
Kitchen
- Features: Kitchen Island, Pantry, Granite Counters, Cabinets-Stained, Recessed Lighting
- Level: Main
Living room
- Features: Ceiling Fan
- Level: Main
Heating
- Heat Pump 2nd Lvl
Cooling
- Central Air
Appliances
- Included: Gas Range, Dishwasher, Disposal, Ice Maker, Refrigerator, Microwave Above Stove, Gas Water Heater
- Laundry: Utility Room, Main Level
Features
- Flooring: Luxury Vinyl, Carpet
- Has basement: No
- Has fireplace: No
Interior area
- Total structure area: 2,046
- Total interior livable area: 2,046 sqft
Property
Parking
- Total spaces: 2
- Parking features: Garage - Attached
- Attached garage spaces: 2
Features
- Stories: 2
- Fencing: None
Lot
- Size: 6,098 Square Feet
- Dimensions: 6098
Details
- Parcel number: 162160307
Construction
Type & style
- Home type: SingleFamily
- Architectural style: Traditional
- Property subtype: Single Family Residence
Materials
- Vinyl
- Foundation: Slab
Condition
- New construction: No
- Year built: 2022
Utilities & green energy
- Sewer: Public Sewer
- Water: Public
- Utilities for property: Electricity Connected
Community & HOA
Community
- Subdivision: Burnside Farms
HOA
- Has HOA: Yes
- Services included: Common Area Maintenance, Pool, Sidewalk Maintenance
- HOA fee: $450 annually
Location
- Region: Columbia
Financial & listing details
- Price per square foot: $132/sqft
- Date on market: 8/4/2026
- Listing agreement: Exclusive Right To Sell
- Road surface type: Paved
Estimated market value
$269,800
$256,000 - $283,000
$2,203/mo
Price history
| Date | Event | Price |
|---|---|---|
| 8/15/2026 | Price change | $270,000-9.7%$132/sqft |
Source:  Consolidated MLS #640102 Report a problem Consolidated MLS #640102 Report a problem | ||
| 8/4/2026 | Listed for sale | $299,000+13.8%$146/sqft |
Source: Consolidated MLS #640102 Report a problem | ||
| 6/1/2022 | Listing removed | -- |
Source:  Stanley Martin Homes Report a problem Stanley Martin Homes Report a problem | ||
| 5/23/2022 | Listed for sale | $262,680$128/sqft |
Source: Stanley Martin Homes Report a problem | ||
Public tax history
Tax history is unavailable.
Monthly payment
Est. payment
Payment breakdown
Explore the cost of this home by adjusting the details. Changes won't be saved.Climate risks
Neighborhood: 29209
Nearby schools
Schools provided by the listing agent
- Elementary: Annie Burnside
- Middle: Crayton
- High: A. C. Flora
- District: Richland One
Source: Consolidated MLS. This data may not be complete. We recommend contacting the local school district to confirm school assignments for this home.



Similar homes
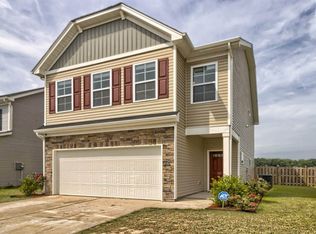
- $245,0003 bd2 ba1.3k sqft178 Holstein Ln, Columbia, SC 29209For Sale
 MLS ID #641432, Danielle Avery. Consolidated MLS
 - $256,0003 bd3 ba1.9k sqft173 Council Loop, Columbia, SC 29209For Sale
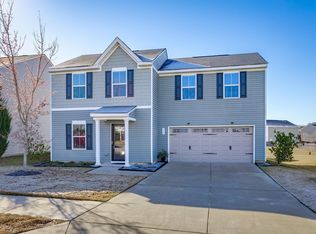 MLS ID #625512, Marion Brisbon. Consolidated MLS
 - $273,0004 bd3 ba2k sqft152 Honey Tree Rd, Columbia, SC 29209For Sale
 MLS ID #640510, Jamie Smith. Consolidated MLS
 - $289,5005 bd3 ba2.3k sqft2024 Elmridge Rd, Columbia, SC 29209For Sale
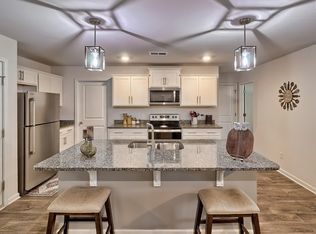 MLS ID #634205, Diane Jacobs. Consolidated MLS
