Welcome to 395 Keeble Drive in Columbia, SC! Built in 2021 and situated on a desirable corner lot, this well-maintained two-story home offers 3 bedrooms, 2.5 bathrooms, a versatile loft, and a fully fenced backyard.The main level features luxury vinyl plank flooring and a spacious, open layout designed for both everyday living and entertaining. A flexible front room provides the perfect space for a formal dining room, home office, sitting area, or playroom. The kitchen features white cabinetry, ample counter space, and an eat-in area that flows seamlessly into the large family room.Upstairs, you’ll find a spacious loft along with all three bedrooms, each offering its own walk-in closet. The primary suite includes a private bathroom with dual vanities and a tub/shower combination. A generously sized laundry room is conveniently located just outside the primary bedroom.Outside, enjoy a covered back porch with a ceiling fan overlooking the fully fenced backyard. The corner lot provides additional outdoor space and added separation from neighboring homes. A two-car garage completes the property with plenty of room for parking and storage.Conveniently located in Northeast Columbia, 395 Keeble Drive offers easy access to shopping, dining, and major roadways while also providing a convenient commute to Fort Jackson and McEntire Joint National Guard Base. With its modern layout, flexible living spaces, corner-lot setting, and move-in-ready features, this home is ready to welcome its next owner. Disclaimer: CMLS has not reviewed and, therefore, does not endorse vendors who may appear in listings.
For sale
$265,000
395 Keeble Dr, Columbia, SC 29223
3beds
1,962sqft
Single Family Residence
Built in 2021
-- sqft lot
$-- Zestimate®
$135/sqft
$29/mo HOA
What's special
Versatile loftLarge family roomCorner lotAmple counter spaceEat-in areaModern layoutLuxury vinyl plank flooring
- 1 day
- 162
- 22
Zillow last checked:
Listing updated:
Listed by:
Patrick O'Connor,
Coldwell Banker Realty
Source: Consolidated MLS,MLS#: 644387
Facts & features
Interior
Bedrooms & bathrooms
- Bedrooms: 3
- Bathrooms: 3
- Full bathrooms: 2
- 1/2 bathrooms: 1
- Partial bathrooms: 1
- Main level bathrooms: 1
Rooms
- Room types: Loft
Primary bedroom
- Features: Double Vanity, Bath-Private, Walk-In Closet(s), Tub-Shower
- Level: Second
Bedroom 2
- Features: Double Vanity, Bath-Shared, Closet-Private
- Level: Second
Bedroom 3
- Features: Double Vanity, Bath-Shared, Closet-Private
- Level: Second
Dining room
- Features: Area
- Level: Main
Kitchen
- Features: Eat-in Kitchen, Kitchen Island, Pantry, Granite Counters, Cabinets-Painted, Recessed Lighting
- Level: Main
Living room
- Level: Main
Heating
- Central
Cooling
- Central Air
Appliances
- Included: Free-Standing Range, Self Clean, Smooth Surface, Dishwasher, Disposal, Microwave Above Stove, Tankless Water Heater
- Laundry: Heated Space
Features
- Has basement: No
- Attic: Pull Down Stairs
- Has fireplace: No
Interior area
- Total structure area: 1,962
- Total interior livable area: 1,962 sqft
Property
Parking
- Total spaces: 2
- Parking features: Garage - Attached
- Attached garage spaces: 2
Features
- Stories: 2
- Fencing: Privacy,Rear Only Wood
Lot
- Features: Sprinkler
Details
- Parcel number: 171110701
Construction
Type & style
- Home type: SingleFamily
- Architectural style: Traditional
- Property subtype: Single Family Residence
Materials
- Vinyl
- Foundation: Slab
Condition
- New construction: No
- Year built: 2021
Utilities & green energy
- Sewer: Public Sewer
- Water: Public
Community & HOA
Community
- Security: Smoke Detector(s)
- Subdivision: Travers Park
HOA
- Has HOA: Yes
- Services included: Common Area Maintenance, Sidewalk Maintenance, Street Light Maintenance
- HOA fee: $350 annually
Location
- Region: Columbia
Financial & listing details
- Price per square foot: $135/sqft
- Date on market: 10/5/2026
- Listing agreement: Exclusive Right To Sell
- Road surface type: Paved
Estimated market value
Not available
Estimated sales range
Not available
Not available
Price history
| Date | Event | Price |
|---|---|---|
| 10/5/2026 | Listed for sale | $265,000$135/sqft |
Source:  Consolidated MLS #644387 Report a problem Consolidated MLS #644387 Report a problem | ||
Public tax history
Tax history is unavailable.
Monthly payment
Est. payment
Payment breakdown
Explore the cost of this home by adjusting the details. Changes won't be saved.Climate risks
Neighborhood: 29223
Nearby schools
Schools provided by the listing agent
- Elementary: Windsor
- Middle: Longleaf
- High: Westwood
- District: Richland Two
Source: Consolidated MLS. This data may not be complete. We recommend contacting the local school district to confirm school assignments for this home.

Similar homes
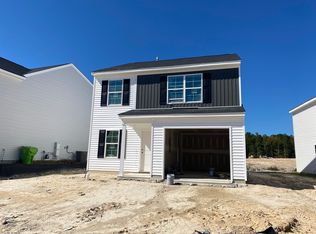
- $270,0003 bd3 ba2k sqft1033 Matchingham Dr, Columbia, SC 29223For Sale
 MLS ID #644027, Madison Benedetto. Consolidated MLS
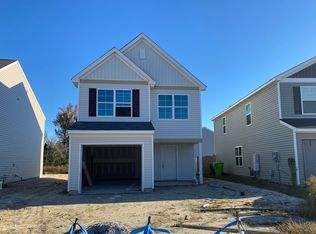
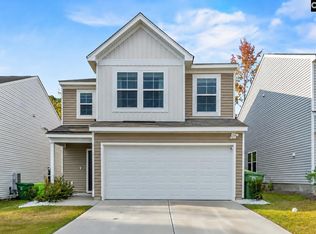
 - $272,5003 bd3 ba1.9k sqft207 Watkin Way, Columbia, SC 29223For Sale
 MLS ID #644435, Michael D Scott Jr. Consolidated MLS
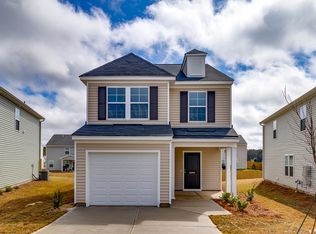
 - $260,0004 bd3 ba1.7k sqft241 Watkin Way, Columbia, SC 29223For Sale
 MLS ID #644403, Nicholas Caughman. Consolidated MLS
 - $260,0003 bd3 ba1.7k sqft639 Wooster Dr, Columbia, SC 29223For Sale
 MLS ID #643415, Christina Myers. Consolidated MLS
