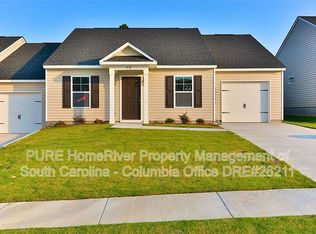
Welcome to 412 Pitchling in Columbia! This inviting home features a fresh, modern interior with neutral finishes, stylish wood-look flooring, and a functional layout designed for comfortable everyday living. The kitchen showcases granite countertops, rich cabinetry, a decorative tile backsplash, and stainless steel appliances, creating an attractive space for cooking and entertaining. Spacious bedrooms and comfortable retreats with plush carpeting, ceiling fans, and abundant natural light. The bathrooms feature updated-looking finishes and contemporary touches. Additional highlights include an indoor laundry area and a versatile extra room ideal for a home office, study, or flex space. Sliding glass doors bring in natural light and provide access to the outdoor area. Conveniently located in Columbia, this property offers an appealing combination of style, functionality, and comfortable living. Schedule your showing today! Disclaimer: CMLS has not reviewed and, therefore, does not endorse vendors who may appear in listings.
For sale
$205,000
412 Pitchling Dr, Columbia, SC 29223
3beds
1,296sqft
Single Family Residence
Built in 2021
3,920 Square Feet Lot
$204,400 Zestimate®
$158/sqft
$-- HOA
What's special
Stylish wood-look flooringNeutral finishesStainless steel appliancesFresh modern interiorSpacious bedroomsOutdoor areaIndoor laundry area
- 5 days
- 559
- 34
Likely to sell faster than
Zillow last checked:
Listing updated:
Listed by:
Casey Estridge,
APM Realty Group LLC
Source: Consolidated MLS,MLS#: 646393
Facts & features
Interior
Bedrooms & bathrooms
- Bedrooms: 3
- Bathrooms: 2
- Full bathrooms: 2
- Main level bathrooms: 2
Primary bedroom
- Level: Main
Heating
- Central
Cooling
- Central Air
Features
- Has basement: No
- Has fireplace: No
Interior area
- Total structure area: 1,296
- Total interior livable area: 1,296 sqft
Property
Parking
- Total spaces: 1
- Parking features: Garage - Attached
- Attached garage spaces: 1
Lot
- Size: 3,920 Square Feet
Details
- Parcel number: 170040418
Construction
Type & style
- Home type: SingleFamily
- Architectural style: Traditional
- Property subtype: Single Family Residence
Materials
- Vinyl
- Foundation: Slab
Condition
- New construction: No
- Year built: 2021
Utilities & green energy
- Sewer: Public Sewer
- Water: Public
Community & HOA
Community
- Subdivision: Pavilion at Brighton
HOA
- Has HOA: Yes
Location
- Region: Columbia
Financial & listing details
- Price per square foot: $158/sqft
- Date on market: 11/5/2026
- Listing agreement: Exclusive Right To Sell
- Road surface type: Paved
Estimated market value
$204,400
$194,000 - $215,000
$1,864/mo
Price history
| Date | Event | Price |
|---|---|---|
| 11/5/2026 | Listed for sale | $205,000+17.1%$158/sqft |
Source:  Consolidated MLS #646393 Report a problem | ||
| 4/12/2021 | Listing removed | -- |
Source:  Great Southern Homes Report a problem | ||
| 3/6/2021 | Price change | $175,134+2.3%$135/sqft |
Source: Great Southern Homes Report a problem | ||
| 2/28/2021 | Listed for sale | $171,135$132/sqft |
Source: Great Southern Homes Report a problem | ||
Public tax history
Tax history is unavailable.
Monthly payment
Est. payment
Payment breakdown
Explore the cost of this home by adjusting the details. Changes won't be saved.Climate risks
Neighborhood: Dentsville
Nearby schools
Schools provided by the listing agent
- Elementary: Keels
- Middle: Dent
- High: Westwood
- District: Richland Two
Source: Consolidated MLS. This data may not be complete. We recommend contacting the local school district to confirm school assignments for this home.


Similar homes
- $234,5004 bd2 ba1.5k sqft581 Robins Egg Dr, Columbia, SC 29229For Sale
 MLS ID #646536, Witney Reaves. Consolidated MLS
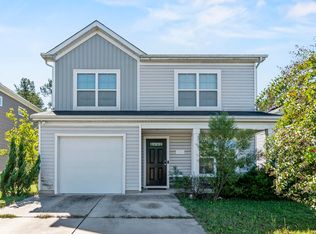
- $220,0003 bd3 ba1.4k sqft209 Wannamaker Way, Columbia, SC 29223For Sale
 MLS ID #645406, Alex Fisher. Consolidated MLS
- $229,9003 bd3 ba1.4k sqft121 Travers Ln, Columbia, SC 29223For Sale
 MLS ID #635668, Jamell Casteal. Consolidated MLS
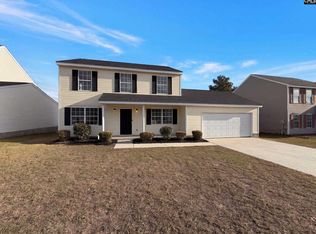
- $220,0003 bd3 ba1.5k sqft525 Woodlock Ln, Columbia, SC 29229For Sale
 MLS ID #646570, Thomas Shoupe. Consolidated MLS
