Home for the Holidays or a Turnkey Investment Opportunity! Welcome to 511 Providence Crossing Drive, a charming end-unit patio home in the Courtyards at Providence Place offering easy, one-level living and a brand-new HVAC system. Whether you're looking for a cozy place to call home or a low-maintenance property with rental potential, this home is ready for its next chapter.Step inside to a spacious living room featuring soaring ceilings, abundant natural light, and a cozy gas-log fireplace—the perfect setting for relaxing evenings or gathering with family and friends. The kitchen offers warm natural cabinetry, pantry storage, and a convenient pass-through to the living room, keeping the space open and connected.The primary suite features a private bath and walk-in closet, while the second bedroom offers generous closet space and easy access to the shared bath. Outside, enjoy your morning coffee on the covered front porch or unwind on the private rear patio overlooking the fenced backyard.With the brand-new HVAC, low-maintenance exterior, and an HOA that handles common areas, front-yard maintenance, and trash service, this home offers the convenience today's buyers and investors are looking for.Whether you're searching for a home for the holidays, a lock-and-leave lifestyle, or a turnkey rental opportunity, 511 Providence Crossing Drive is one to see. Schedule your private showing today! Disclaimer: CMLS has not reviewed and, therefore, does not endorse vendors who may appear in listings.
For sale
$173,999
511 Providence Crossing Dr, Columbia, SC 29203
2beds
1,107sqft
Single Family Residence
Built in 2005
3,920 Square Feet Lot
$172,600 Zestimate®
$157/sqft
$100/mo HOA
What's special
Cozy gas-log fireplaceEasy one-level livingEnd-unit patio homePrivate rear patioCovered front porchLow-maintenance exteriorAbundant natural light
- 42 days
- 237
- 23
Zillow last checked:
Listing updated:
Listed by:
Staci Green Ofc:803-832-2404,
Olivia Cooley Real Estate
Source: Consolidated MLS,MLS#: 642023
Facts & features
Interior
Bedrooms & bathrooms
- Bedrooms: 2
- Bathrooms: 2
- Full bathrooms: 2
- Main level bathrooms: 2
Primary bedroom
- Features: Bath-Private, Walk-In Closet(s), Ceiling Fan(s), Closet-Private
- Level: Main
Bedroom 2
- Features: Bath-Shared, Walk-In Closet(s), Ceiling Fan(s), Closet-Private
- Level: Main
Dining room
- Features: Area
Kitchen
- Features: Cabinets-Natural, Galley, Pantry, Floors-Vinyl, Counter Tops - Other, Backsplash-Other
- Level: Main
Living room
- Features: Fireplace, Ceilings-High (over 9 Ft), Ceiling Fan
- Level: Main
Heating
- Central
Cooling
- Central Air
Appliances
- Included: Free-Standing Range, Smooth Surface, Dishwasher, Refrigerator, Microwave Above Stove
- Laundry: Laundry Closet, Main Level
Features
- Flooring: Vinyl, Carpet
- Has basement: No
- Number of fireplaces: 1
- Fireplace features: Gas Log-Natural
Interior area
- Total structure area: 1,107
- Total interior livable area: 1,107 sqft
Video & virtual tour
Property
Parking
- Parking features: No Garage
Features
- Stories: 1
- Patio & porch: Patio
- Fencing: Rear Only Wood
Lot
- Size: 3,920 Square Feet
Details
- Additional structures: Shed(s)
- Parcel number: 173110308
Construction
Type & style
- Home type: SingleFamily
- Architectural style: Traditional
- Property subtype: Single Family Residence
Materials
- Vinyl
- Foundation: Slab
Condition
- New construction: No
- Year built: 2005
Utilities & green energy
- Sewer: Public Sewer
- Water: Public
- Utilities for property: Electricity Connected
Community & HOA
Community
- Subdivision: COURTYARD AT PROVIDENCE PLANT
HOA
- Has HOA: Yes
- Services included: Common Area Maintenance, Front Yard Maintenance, Trash, Green Areas
- HOA fee: $100 monthly
Location
- Region: Columbia
Financial & listing details
- Price per square foot: $157/sqft
- Tax assessed value: $70,800
- Annual tax amount: $929
- Date on market: 8/31/2026
- Listing agreement: Exclusive Right To Sell
- Road surface type: Paved
Estimated market value
$172,600
$164,000 - $181,000
$1,363/mo
Price history
| Date | Event | Price |
|---|---|---|
| 8/31/2026 | Listed for sale | $173,999-0.6%$157/sqft |
Source:  Consolidated MLS #642023 Report a problem Consolidated MLS #642023 Report a problem | ||
| 8/19/2026 | Listing removed | $174,999$158/sqft |
Source: Consolidated MLS #628473 Report a problem | ||
| 6/17/2026 | Price change | $174,999-4.1%$158/sqft |
Source: Consolidated MLS #628473 Report a problem | ||
| 4/24/2026 | Price change | $182,500-1.4%$165/sqft |
Source: Consolidated MLS #628473 Report a problem | ||
| 3/6/2026 | Listed for sale | $185,000+10.8%$167/sqft |
Source: Consolidated MLS #628473 Report a problem | ||
| 8/21/2023 | Sold | $167,000$151/sqft |
Source: Public Record Report a problem | ||
| 8/4/2023 | Pending sale | $167,000$151/sqft |
Source: Consolidated MLS #564970 Report a problem | ||
| 7/20/2023 | Contingent | $167,000$151/sqft |
Source: Consolidated MLS #564970 Report a problem | ||
| 7/13/2023 | Price change | $167,000-1.8%$151/sqft |
Source: Consolidated MLS #564970 Report a problem | ||
| 6/20/2023 | Listed for sale | $170,000+29.5%$154/sqft |
Source: Consolidated MLS #564970 Report a problem | ||
| 6/6/2023 | Sold | $131,300+64.1%$119/sqft |
Source: Public Record Report a problem | ||
| 6/1/2016 | Sold | $80,000-0.6%$72/sqft |
Source: Public Record Report a problem | ||
| 7/1/2015 | Listing removed | $80,500$73/sqft |
Source: Acquire Real Estate Inc #372635 Report a problem | ||
| 5/6/2015 | Price change | $80,500-2.4%$73/sqft |
Source: Acquire Real Estate Inc #372635 Report a problem | ||
| 4/25/2015 | Price change | $82,500-2.4%$75/sqft |
Source: Acquire Real Estate Inc #372635 Report a problem | ||
| 3/7/2015 | Listed for sale | $84,500+2.4%$76/sqft |
Source: ACQUIRE REAL ESTATE, INC. #372635 Report a problem | ||
| 1/31/2015 | Listing removed | $82,500$75/sqft |
Source: ACQUIRE REAL ESTATE, INC. #367158 Report a problem | ||
| 12/4/2014 | Listed for sale | $82,500$75/sqft |
Source: ACQUIRE REAL ESTATE, INC. #367158 Report a problem | ||
| 5/3/2005 | Sold | $82,500$75/sqft |
Source: Public Record Report a problem | ||
Public tax history
| Year | Property taxes | Tax assessment |
|---|---|---|
| 2022 | $929 +1.4% | $2,830 |
| 2021 | $916 -1.1% | $2,830 |
| 2020 | $927 +3.4% | $2,830 |
| 2019 | $896 -6.5% | $2,830 -11.6% |
| 2018 | $959 | $3,200 |
| 2017 | $959 +1.7% | $3,200 +53.8% |
| 2016 | $943 +35.1% | $2,080 -33.5% |
| 2015 | $698 -63.6% | $3,130 -94% |
| 2014 | $1,916 +1.2% | $52,100 +1564.5% |
| 2013 | $1,894 | $3,130 -42.4% |
| 2012 | -- | $5,430 |
| 2011 | -- | $5,430 +50% |
| 2010 | -- | $3,620 |
| 2009 | -- | $3,620 +10.7% |
| 2008 | -- | $3,270 |
| 2007 | -- | $3,270 |
| 2006 | -- | $3,270 +2872.7% |
| 2005 | -- | $110 |
Find assessor info on the county website
Monthly payment
Est. payment
Payment breakdown
Explore the cost of this home by adjusting the details. Changes won't be saved.Climate risks
Neighborhood: 29203
Nearby schools
Schools provided by the listing agent
- Elementary: Killian
- Middle: Muller Road
- High: Westwood
- District: Richland Two
Source: Consolidated MLS. This data may not be complete. We recommend contacting the local school district to confirm school assignments for this home.
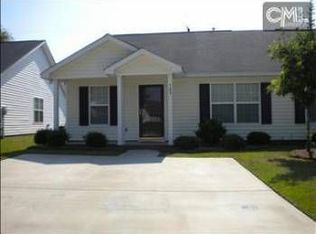
- $150,2002 bd2 ba1.1k sqft509 Providence Crossing Dr, Columbia, SC 29203Off Market
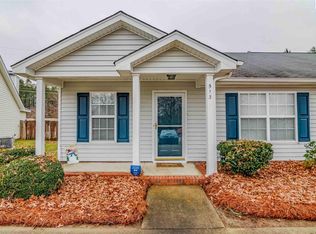
- $160,5002 bd2 ba1.1k sqft513 Providence Crossing Dr, Columbia, SC 29203Off Market
- $175,0002 bd2 ba1.1k sqft507 Providence Crossing Dr, Columbia, SC 29203Sold
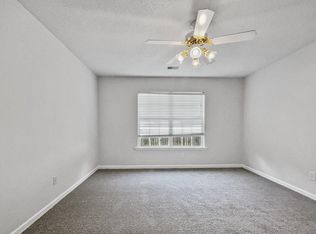
- $131,5002 bd2 ba1.1k sqft515 Providence Crossing Dr, Columbia, SC 29203Off Market
Similar homes
- $169,9002 bd2 ba1k sqft303 Twin Eagles Dr, Columbia, SC 29203For Sale
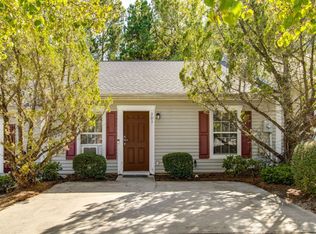 MLS ID #644380, Tinara Exume. Consolidated MLS
 - $234,9003 bd2 ba1.3k sqft308 Angus Dr, Columbia, SC 29223For Sale
 MLS ID #644761, Mariah Matthews. Consolidated MLS
 - $179,9003 bd2 ba1.4k sqft408 Thornfield Rd, Columbia, SC 29229For Sale
 MLS ID #634153, Constance Bennett. Consolidated MLS
 - $179,9003 bd3 ba1.2k sqft13 Gatewood Way, Columbia, SC 29229For Sale
 MLS ID #639768, Steve Kozlowski. Consolidated MLS
