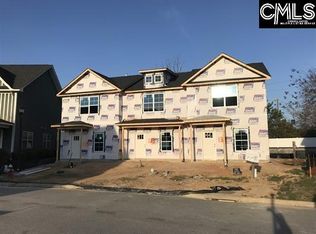
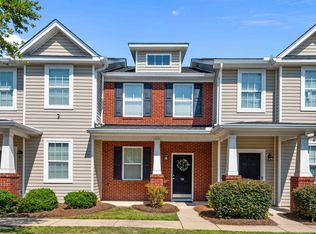
Welcome to 853 Forest Park, where low-maintenance living meets an incredibly convenient Columbia location! This well-maintained townhome features the perfect opportunity for anyone looking to enjoy easy living with great community amenities and quick access to Downtown Columbia, USC, shopping, dining, and more. Enjoy a lifestyle with less upkeep—the HOA includes roof and exterior maintenance, front yard maintenance, and access to the community pool, dog park, and sidewalks throughout the neighborhood. Whether you’re a first-time buyer, downsizing, looking for a low-maintenance home, or searching for a great option for a college student, this home checks so many boxes. Enjoy the convenience of being close to everything Columbia has while coming home to a welcoming neighborhood with amenities right outside your door. Low maintenance. Great amenities. Convenient location. Disclaimer: CMLS has not reviewed and, therefore, does not endorse vendors who may appear in listings.
For sale
$210,000
853 Forest Park Rd, Columbia, SC 29209
2beds
1,260sqft
Single Family Residence
Built in 2018
3,049 Square Feet Lot
$208,500 Zestimate®
$167/sqft
$18/mo HOA
What's special
Well-maintained townhomeSidewalks throughout the neighborhood
- 24 days
- 468
- 25
Zillow last checked:
Listing updated:
Listed by:
Heidi W Brown Mbl:803-518-1038,
EXIT Real Est Consultants
Source: Consolidated MLS,MLS#: 641735
Facts & features
Interior
Bedrooms & bathrooms
- Bedrooms: 2
- Bathrooms: 3
- Full bathrooms: 2
- 1/2 bathrooms: 1
- Partial bathrooms: 1
- Main level bathrooms: 3
Primary bedroom
- Features: Double Vanity, Bath-Private, Separate Shower, Walk-In Closet(s), Separate Water Closet
- Level: Second
Bedroom 2
- Level: Second
Dining room
- Features: Area, Floors-Hardwood
- Level: Main
Great room
- Level: Main
Kitchen
- Features: Bar, Backsplash-Tiled
- Level: Main
Heating
- Heat Pump 1st Lvl
Cooling
- Central Air
Appliances
- Included: Free-Standing Range, Dishwasher, Disposal, Tankless Water Heater
- Laundry: Laundry Closet
Features
- Ceiling Fan(s)
- Flooring: Hardwood, Carpet
- Has basement: No
- Attic: Pull Down Stairs
- Has fireplace: No
Interior area
- Total structure area: 1,260
- Total interior livable area: 1,260 sqft
Video & virtual tour
Property
Parking
- Total spaces: 4
- Parking features: No Garage
Features
- Stories: 2
Lot
- Size: 3,049 Square Feet
Details
- Parcel number: 164050802
Construction
Type & style
- Home type: SingleFamily
- Architectural style: Traditional
- Property subtype: Single Family Residence
Materials
- Fiber Cement-Hardy Plank
- Foundation: Slab
Condition
- New construction: No
- Year built: 2018
Utilities & green energy
- Sewer: Public Sewer
- Water: Public
- Utilities for property: Electricity Connected
Community & HOA
Community
- Subdivision: HAMPTON FOREST
HOA
- Has HOA: Yes
- Services included: Back Yard Maintenance, Common Area Maintenance, Exterior Maintenance, Front Yard Maintenance, Green Areas, Pool, Sidewalk Maintenance, Sprinkler, Street Light Maintenance, Trash
- HOA fee: $210 annually
Location
- Region: Columbia
Financial & listing details
- Price per square foot: $167/sqft
- Tax assessed value: $131,200
- Annual tax amount: $952
- Date on market: 8/27/2026
- Listing agreement: Exclusive Right To Sell
- Road surface type: Paved
Estimated market value
$208,500
$198,000 - $219,000
$1,749/mo
Price history
| Date | Event | Price |
|---|---|---|
| 8/27/2026 | Listed for sale | $210,000$167/sqft |
Source:  Consolidated MLS #641735 Report a problem Consolidated MLS #641735 Report a problem | ||
| 8/9/2023 | Sold | $210,000$167/sqft |
Source: Public Record Report a problem | ||
| 7/23/2023 | Pending sale | $210,000$167/sqft |
Source: Consolidated MLS #566002 Report a problem | ||
| 7/8/2023 | Contingent | $210,000$167/sqft |
Source: Consolidated MLS #566002 Report a problem | ||
| 7/6/2023 | Listed for sale | $210,000+60.1%$167/sqft |
Source: Consolidated MLS #566002 Report a problem | ||
| 5/30/2018 | Sold | $131,175$104/sqft |
Source: Public Record Report a problem | ||
Public tax history
| Year | Property taxes | Tax assessment |
|---|---|---|
| 2022 | $952 -3.2% | $5,250 |
| 2021 | $983 -5.2% | $5,250 |
| 2020 | $1,037 -0.7% | $5,250 |
| 2019 | $1,044 +483.2% | $5,250 +496.6% |
| 2018 | $179 | $880 -33.3% |
| 2017 | $179 -72.1% | $1,320 +528.6% |
| 2016 | $642 +546.3% | $210 |
| 2015 | $99 +0.6% | $210 -94% |
| 2014 | $99 +0.9% | $3,500 +1566.7% |
| 2013 | $98 | $210 -84.1% |
| 2012 | -- | $1,320 |
Find assessor info on the county website
Monthly payment
Est. payment
Payment breakdown
Explore the cost of this home by adjusting the details. Changes won't be saved.Climate risks
Neighborhood: 29209
Nearby schools
Schools provided by the listing agent
- Elementary: Meadowfield
- Middle: Hand
- High: Dreher
- District: Richland One
Source: Consolidated MLS. This data may not be complete. We recommend contacting the local school district to confirm school assignments for this home.
Similar homes
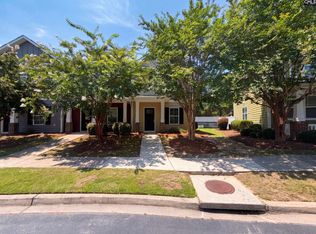
- $198,0002 bd2 ba1.2k sqft32 Brooksby Ct, Columbia, SC 29209For Sale
 MLS ID #640736, Candy M Limehouse. Consolidated MLS
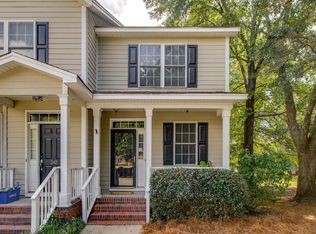
 - $189,0002 bd3 ba1.2k sqft344 Byron Rd, Columbia, SC 29209For Sale
 MLS ID #642875, Brian Hunt. Consolidated MLS
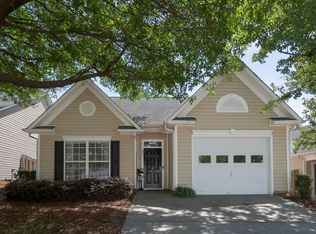
 - $235,0002 bd2 ba1.5k sqft40 Brooksby Ct, Columbia, SC 29209For Sale
 MLS ID #641294, Mack Ouzts. Consolidated MLS
 - $204,9002 bd3 ba1.3k sqft118 Gavinshire Rd, Columbia, SC 29209For Sale
 MLS ID #639857, Steve Kozlowski. Consolidated MLS
