Welcome to 32 Brooksby Court in Preston Green, a one-story 2-bedroom, 2-bathroom home with 1 car garage offering 1,243 square feet of comfortable living space on a corner lot in southeast Columbia, SC. Why pay high rents when you can invest in real estate! This home offers a super open floor plan with expansive living area to accommodate all your furnishings, a split bedroom plan so your guests have the privacy of a bedroom and full bath in the front of the home and the primary suite in the rear. A nice eat-in kitchen with white cabinetry, bay window that opens onto a screened in back porch. The primary suite includes a walk-in closet and private bath with double vanity and tub/shower combination. New gas hot water heater in 2026. The screened-in back porch provides a versatile outdoor space overlooking the wood-fenced in backyard with gate where you can enjoy the outdoors however you wish. Laundry area will accommodate a full size washer and dryer. If you don't like yard work then this one is for you as the HOA takes care of front yard maintenance and enjoy sidewalks throughout. This home offers convenient access to I-77, Fort Jackson, the Dorn VA Medical Center and the University of South Carolina School of Medicine. Conveniently located near downtown Columbia for additional shopping, dining, entertainment, recreation, and major employers. Schedule a showing today! Disclaimer: CMLS has not reviewed and, therefore, does not endorse vendors who may appear in listings.
For sale
$198,000
32 Brooksby Ct, Columbia, SC 29209
2beds
1,243sqft
Single Family Residence
Built in 2007
3,920 Square Feet Lot
$197,200 Zestimate®
$159/sqft
$81/mo HOA
What's special
Sidewalks throughoutCorner lotSplit bedroom planScreened-in back porchSuper open floor planBay window
- 53 days
- 423
- 35
Likely to sell faster than
Zillow last checked:
Listing updated:
Listed by:
Candy M Limehouse,
Keller Williams Palmetto
Source: Consolidated MLS,MLS#: 640736
Facts & features
Interior
Bedrooms & bathrooms
- Bedrooms: 2
- Bathrooms: 2
- Full bathrooms: 2
- Main level bathrooms: 2
Primary bedroom
- Features: Double Vanity, Bath-Private, Walk-In Closet(s), Tub-Shower, Ceiling Fan(s), Closet-Private
- Level: Main
Bedroom 2
- Features: Bath-Shared, Tub-Shower, Closet-Private
- Level: Main
Kitchen
- Features: Bay Window, Eat-in Kitchen, Galley, Counter Tops-Formica, Floors-Vinyl, Cabinets-Painted
- Level: Main
Living room
- Features: Ceiling Fan
- Level: Main
Heating
- Central, Heat Pump 1st Lvl, Split System
Cooling
- Central Air, Heat Pump 1st Lvl, Split System
Appliances
- Included: Free-Standing Range, Self Clean, Smooth Surface, Dishwasher, Disposal, Microwave Above Stove, Gas Water Heater
- Laundry: Laundry Closet, Heated Space, In Kitchen, Main Level
Features
- Ceiling Fan(s)
- Flooring: Vinyl, Carpet
- Doors: Storm Door(s)
- Has basement: No
- Attic: Pull Down Stairs
- Has fireplace: No
Interior area
- Total structure area: 1,243
- Total interior livable area: 1,243 sqft
Property
Parking
- Total spaces: 1
- Parking features: Garage Door Opener
- Attached garage spaces: 1
Features
- Stories: 1
- Fencing: Rear Only Wood
Lot
- Size: 3,920 Square Feet
- Dimensions: 25 x 90 x 42 x 72 x 27
- Features: Corner Lot, Sprinkler
Details
- Parcel number: 163110801
Construction
Type & style
- Home type: SingleFamily
- Architectural style: Traditional
- Property subtype: Single Family Residence
Materials
- Vinyl
- Foundation: Slab
Condition
- New construction: No
- Year built: 2007
Utilities & green energy
- Sewer: Public Sewer
- Water: Public
- Utilities for property: Cable Available, Electricity Connected
Community & HOA
Community
- Features: Sidewalks
- Security: Security System Leased, Smoke Detector(s)
- Subdivision: PRESTON GREEN GARDEN HOMES
HOA
- Has HOA: Yes
- Services included: Common Area Maintenance, Front Yard Maintenance, Sidewalk Maintenance, Street Light Maintenance
- HOA fee: $242 quarterly
Location
- Region: Columbia
Financial & listing details
- Price per square foot: $159/sqft
- Tax assessed value: $125,000
- Annual tax amount: $906
- Date on market: 8/13/2026
- Listing agreement: Exclusive Right To Sell
- Road surface type: Paved
Estimated market value
$197,200
$187,000 - $207,000
$1,782/mo
Price history
| Date | Event | Price |
|---|---|---|
| 8/13/2026 | Listed for sale | $198,000+58.4%$159/sqft |
Source:  Consolidated MLS #640736 Report a problem Consolidated MLS #640736 Report a problem | ||
| 5/10/2019 | Sold | $125,000$101/sqft |
Source: Public Record Report a problem | ||
| 4/4/2019 | Listed for sale | $125,000+0.1%$101/sqft |
Source: NextHome Specialists #468302 Report a problem | ||
| 9/13/2018 | Listing removed | $124,900$100/sqft |
Source: EXIT Real Est Consultants #453463 Report a problem | ||
| 9/6/2018 | Price change | $124,900-2.4%$100/sqft |
Source: EXIT Real Est Consultants #453463 Report a problem | ||
| 7/30/2018 | Listed for sale | $128,000+22.5%$103/sqft |
Source: EXIT Real Est Consultants #453463 Report a problem | ||
| 7/22/2013 | Sold | $104,500-4%$84/sqft |
Source: Public Record Report a problem | ||
| 4/9/2013 | Listed for sale | $108,900-16.3%$88/sqft |
Source: RE/MAX Metro Associates #329883 Report a problem | ||
| 9/12/2007 | Sold | $130,135$105/sqft |
Source: Public Record Report a problem | ||
Public tax history
| Year | Property taxes | Tax assessment |
|---|---|---|
| 2022 | $906 -3.2% | $5,000 |
| 2021 | $936 -74.7% | $5,000 -33.3% |
| 2020 | $3,696 +317.6% | $7,500 +68.5% |
| 2019 | $885 +4% | $4,450 +6.5% |
| 2018 | $851 | $4,180 |
| 2017 | $851 +2.7% | $4,180 |
| 2016 | $828 +3.7% | $4,180 |
| 2015 | $799 | $4,180 -96% |
| 2014 | $799 +0.1% | $104,500 +2400% |
| 2013 | $798 | $4,180 -23.3% |
| 2012 | -- | $5,450 |
| 2011 | -- | $5,450 |
| 2010 | -- | $5,450 |
| 2009 | -- | $5,450 +4.8% |
| 2008 | -- | $5,200 +2500% |
| 2007 | -- | $200 |
Find assessor info on the county website
Monthly payment
Est. payment
Payment breakdown
Explore the cost of this home by adjusting the details. Changes won't be saved.Climate risks
Neighborhood: East Lake
Nearby schools
Schools provided by the listing agent
- Elementary: Meadowfield
- Middle: Hand
- High: Dreher
- District: Richland One
Source: Consolidated MLS. This data may not be complete. We recommend contacting the local school district to confirm school assignments for this home.

Similar homes
- $235,0002 bd2 ba1.5k sqft40 Brooksby Ct, Columbia, SC 29209For Sale
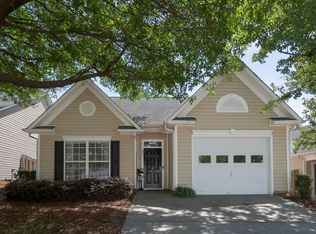 MLS ID #641294, Mack Ouzts. Consolidated MLS
 - $210,0002 bd3 ba1.2k sqft853 Forest Park Rd, Columbia, SC 29209For Sale
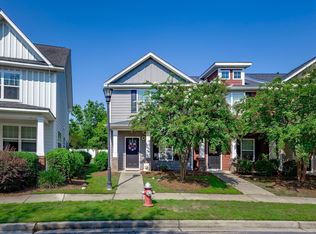 MLS ID #641735, Heidi W Brown. Consolidated MLS
 - $209,0002 bd2 ba1.3k sqft205 Twin Oaks Ln, Columbia, SC 29209For Sale
 MLS ID #643911, Henrietta Gadson. Consolidated MLS
 - $209,9003 bd2 ba1.4k sqft218 Village Walk, Columbia, SC 29209For Sale
 MLS ID #642282, Mike Matulis. Consolidated MLS
