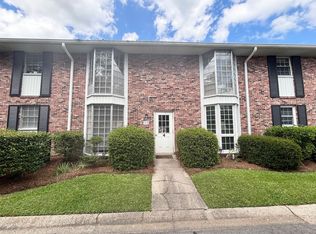
NEW PRICE!!! Fresh new creamy white paint throughout!! This excellently maintained Two Story Condo in desirable Carriage Hill on Clemson Avenue in the heart of Forest Acres is close to premiere shopping, dining, parks, and interstates! Easy to get anywhere you need to be in the Midlands. This beautiful condo has two spacious bedrooms and one & a half baths & Plantation Shutters throughout that elevate the look. There is a LR, DR and an eat in Kitchen downstairs with French Doors to your own private fenced in courtyard. The HVAC system is only 3 years old! The complex has a beautiful pool on site to cool off on these hot summer days! Lots of storage, a comfortable floor plan & a covered parking space make this a winner! Walk to Trader Joes, dining and more! HOA covers cable, water, sewer, trash, pest control and more. Come check out this amazing home for under $200,000!! Can't be beat!! Disclaimer: CMLS has not reviewed and, therefore, does not endorse vendors who may appear in listings.
For sale
Price cut: $4K (9/25)
$199,900
5225 Clemson Ave APT 126, Columbia, SC 29206
2beds
1,125sqft
Condominium
Built in 1964
-- sqft lot
$-- Zestimate®
$178/sqft
$401/mo HOA
What's special
Comfortable floor planCovered parking spaceBeautiful pool on sitePlantation shutters throughoutTwo spacious bedroomsPrivate fenced in courtyardLots of storage
- 92 days
- 413
- 21
Zillow last checked:
Listing updated:
Listed by:
Susan W Thomas,
Weichert Rlt Ray Covington
Source: Consolidated MLS,MLS#: 638123
Facts & features
Interior
Bedrooms & bathrooms
- Bedrooms: 2
- Bathrooms: 2
- Full bathrooms: 1
- 1/2 bathrooms: 1
- Partial bathrooms: 1
- Main level bathrooms: 1
Primary bedroom
- Features: Walk-In Closet(s), Tub-Shower, Bath-Shared, Ceiling Fan(s), Closet-Private
- Level: Second
Bedroom 2
- Features: Bath-Shared, Walk-In Closet(s), Tub-Shower, Ceiling Fan(s), Closet-Private
- Level: Second
Dining room
- Features: Molding
- Level: Main
Kitchen
- Features: Eat-in Kitchen, Galley, Pantry, Counter Tops-Solid Surfac, Floors-Tile, Cabinets-Painted
- Level: Main
Living room
- Level: Main
Heating
- Central
Cooling
- Central Air
Appliances
- Included: Free-Standing Range, Self Clean, Smooth Surface, Dishwasher, Dryer, Refrigerator, Washer, Microwave Above Stove, Gas Water Heater
- Laundry: In Bathroom, Laundry Closet, Heated Space
Features
- Flooring: Tile, Carpet
- Doors: French Doors
- Has basement: No
- Has fireplace: No
Interior area
- Total structure area: 1,125
- Total interior livable area: 1,125 sqft
Property
Parking
- Total spaces: 1
- Parking features: No Garage
Features
- Stories: 2
- Has private pool: Yes
- Fencing: Rear Only Wood
Lot
- Size: 2,178 Square Feet
Details
- Parcel number: 140830125
Construction
Type & style
- Home type: Condo
- Architectural style: Other
- Property subtype: Condominium
Materials
- Brick-All Sides-AbvFound, Fiber Cement-Hardy Plank
- Foundation: Slab
Condition
- New construction: No
- Year built: 1964
Utilities & green energy
- Sewer: Public Sewer
- Water: Public
- Utilities for property: Electricity Connected
Community & HOA
Community
- Subdivision: CARRIAGE HILL
HOA
- Has HOA: Yes
- Services included: Cable TV, Common Area Maintenance, Exterior Maintenance, Front Yard Maintenance, Landscaping, Sewer, Sidewalk Maintenance, Street Light Maintenance, Trash, Water, Pest Control
- HOA fee: $401 monthly
Location
- Region: Columbia
Financial & listing details
- Price per square foot: $178/sqft
- Tax assessed value: $162,500
- Annual tax amount: $857
- Date on market: 7/7/2026
- Listing agreement: Exclusive Right To Sell
- Road surface type: Paved
Estimated market value
Not available
Estimated sales range
Not available
Not available
Price history
| Date | Event | Price |
|---|---|---|
| 9/25/2026 | Price change | $199,900-2%$178/sqft |
Source:  Consolidated MLS #638123 Report a problem Consolidated MLS #638123 Report a problem | ||
| 9/2/2026 | Price change | $203,900-1.4%$181/sqft |
Source: Consolidated MLS #638123 Report a problem | ||
| 7/28/2026 | Price change | $206,900-3.8%$184/sqft |
Source: Consolidated MLS #638123 Report a problem | ||
| 7/7/2026 | Listed for sale | $215,000+32.3%$191/sqft |
Source: Consolidated MLS #638123 Report a problem | ||
| 6/4/2021 | Sold | $162,500-4.4%$144/sqft |
Source: Public Record Report a problem | ||
| 4/8/2021 | Listed for sale | $169,900+21.4%$151/sqft |
Source: Consolidated MLS #514568 Report a problem | ||
| 9/29/2017 | Sold | $140,000+40%$124/sqft |
Source: Public Record Report a problem | ||
| 5/31/2005 | Sold | $100,000+31.6%$89/sqft |
Source: Public Record Report a problem | ||
| 10/31/2001 | Sold | $76,000$68/sqft |
Source: Public Record Report a problem | ||
Public tax history
| Year | Property taxes | Tax assessment |
|---|---|---|
| 2022 | $857 +23.2% | $6,500 +16.1% |
| 2021 | $695 -37.5% | $5,600 |
| 2020 | $1,112 -1% | $5,600 |
| 2019 | $1,124 -2.5% | $5,600 |
| 2018 | $1,153 | $5,600 +41.8% |
| 2017 | $1,153 +45.4% | $3,950 -33.4% |
| 2016 | $793 -71.5% | $5,930 |
| 2015 | $2,786 +1.1% | $5,930 -94% |
| 2014 | $2,755 +3.5% | $98,800 +1566.1% |
| 2013 | $2,663 | $5,930 +13.2% |
| 2012 | -- | $5,240 |
| 2011 | -- | $5,240 |
| 2010 | -- | $5,240 |
| 2009 | -- | $5,240 +14.9% |
| 2008 | -- | $4,560 |
| 2007 | -- | $4,560 |
| 2006 | -- | $4,560 +50% |
| 2005 | -- | $3,040 +29.4% |
| 2004 | -- | $2,350 |
| 2003 | -- | $2,350 |
| 2002 | -- | $2,350 |
| 2000 | -- | $2,350 |
Find assessor info on the county website
Monthly payment
Est. payment
Payment breakdown
Explore the cost of this home by adjusting the details. Changes won't be saved.Climate risks
Neighborhood: Forest Acres
Nearby schools
Schools provided by the listing agent
- Elementary: Satchel Ford
- Middle: Crayton
- High: A. C. Flora
- District: Richland One
Source: Consolidated MLS. This data may not be complete. We recommend contacting the local school district to confirm school assignments for this home.


Similar homes
- $189,9003 bd2 ba1.4k sqft3600 Chateau Dr #K-142, Columbia, SC 29204For Sale
 MLS ID #641973, Prajna Ana. Consolidated MLS
 - $168,9003 bd2 ba1.4k sqft3600 Chateau Dr #H-217, Columbia, SC 29204For Sale
 MLS ID #639913, Katherine Widener. Consolidated MLS
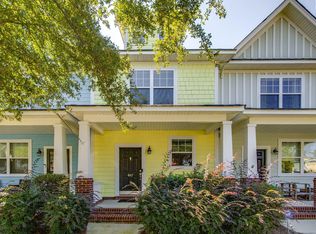
 - $190,0002 bd3 ba1.1k sqft847 Forest Park Rd, Columbia, SC 29209For Sale
 MLS ID #644309, Candy M Limehouse. Consolidated MLS
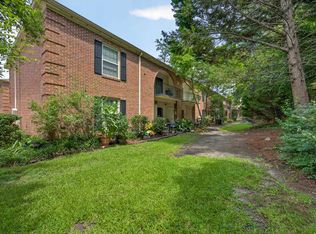
 - $130,0002 bd2 ba1.1k sqft5516 Lakeshore Dr APT 604, Columbia, SC 29206For Sale
 MLS ID #642180, Keith Ancone. Consolidated MLS
