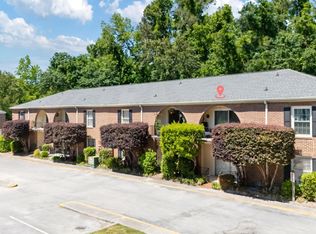
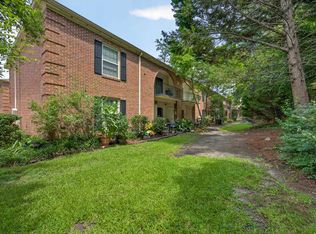
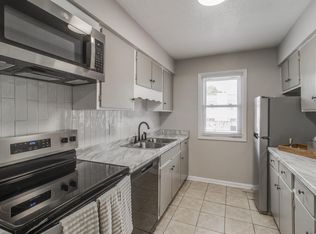
Welcome to effortless living in one of Columbia’s most desirable locations. This beautifully updated 2 bedroom, 2 full baths condominium, 1,100 square feet of thoughtfully designed living space, blending modern upgrades with exceptional convenience.Freshly painted throughout, this second-floor residence features brand-new luxury vinyl plank flooring in the kitchen, stainless steel appliances, an elegant tile backsplash, and beautifully tiled bathrooms that add a refined touch. The spacious layout provides comfortable living and entertaining areas, while the private outdoor balcony creates the perfect place to enjoy your morning coffee or unwind at the end of the day.Residents enjoy access to community amenities, including a sparkling pool, with HOA services providing added convenience and peace of mind.Ideally situated in the heart of the Forest Acres area, this home is just moments from the shopping, dining, and local favorites of Trenholm Plaza, while also offering quick access to Fort Jackson and USC. Enjoy the charm of the surrounding neighborhood with Forest Lake just a short walk away, providing a picturesque setting for leisurely strolls and outdoor enjoyment.Whether you’re searching for a primary residence or low-maintenance lifestyle, this move-in-ready condominium delivers location, comfort, and style in one exceptional package. Disclaimer: CMLS has not reviewed and, therefore, does not endorse vendors who may appear in listings.
For sale
Price cut: $2K (9/20)
$127,500
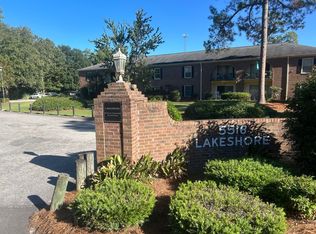
5516 Lakeshore Dr APT 208, Columbia, SC 29206
2beds
1,100sqft
Condominium
Built in 1968
-- sqft lot
$124,000 Zestimate®
$116/sqft
$300/mo HOA
What's special
Private outdoor balconyStainless steel appliancesFreshly painted throughoutElegant tile backsplashBeautifully tiled bathrooms
- 125 days
- 161
- 13
Zillow last checked:
Listing updated:
Listed by:
Nicolette Fischer,
RE/MAX Results
Source: Consolidated MLS,MLS#: 637038
Facts & features
Interior
Bedrooms & bathrooms
- Bedrooms: 2
- Bathrooms: 2
- Full bathrooms: 2
- Main level bathrooms: 2
Primary bedroom
- Features: Bath-Private, Walk-In Closet(s), Ceiling Fan(s)
- Level: Main
Bedroom 2
- Features: Closet-Private
- Level: Main
Kitchen
- Features: Counter Tops-Formica, Floors-Tile, Cabinets-Painted
- Level: Main
Living room
- Features: Ceiling Fan
- Level: Main
Heating
- Central
Cooling
- Central Air
Appliances
- Included: Free-Standing Range, Dishwasher
- Laundry: Laundry Closet, Porch, Main Level
Features
- Flooring: Tile, Luxury Vinyl, Carpet
- Has basement: No
- Has fireplace: No
Interior area
- Total structure area: 1,100
- Total interior livable area: 1,100 sqft
Property
Parking
- Total spaces: 1
- Parking features: No Garage
Details
- Parcel number: 167820240
Construction
Type & style
- Home type: Condo
- Architectural style: Traditional
- Property subtype: Condominium
Materials
- Brick-All Sides-AbvFound
- Foundation: Slab
Condition
- New construction: No
- Year built: 1968
Utilities & green energy
- Sewer: Public Sewer
- Water: Public
- Utilities for property: Electricity Connected
Community & HOA
Community
- Features: Pool, Sidewalks
- Subdivision: LAKESHORE
HOA
- Has HOA: Yes
- HOA fee: $300 monthly
Location
- Region: Columbia
Financial & listing details
- Price per square foot: $116/sqft
- Tax assessed value: $67,700
- Annual tax amount: $164
- Date on market: 6/23/2026
- Listing agreement: Exclusive Right To Sell
- Road surface type: Paved
Estimated market value
$124,000
$118,000 - $130,000
$1,205/mo
Price history
| Date | Event | Price |
|---|---|---|
| 9/20/2026 | Price change | $127,500-1.5%$116/sqft |
Source:  Consolidated MLS #637038 Report a problem Consolidated MLS #637038 Report a problem | ||
| 9/2/2026 | Price change | $129,500-1.5%$118/sqft |
Source: Consolidated MLS #637038 Report a problem | ||
| 8/6/2026 | Price change | $131,500-0.8%$120/sqft |
Source: Consolidated MLS #637038 Report a problem | ||
| 6/23/2026 | Listed for sale | $132,500+6%$120/sqft |
Source: Consolidated MLS #637038 Report a problem | ||
| 7/1/2025 | Sold | $125,000+59.2%$114/sqft |
Source: Public Record Report a problem | ||
| 11/3/2009 | Sold | $78,500+2.1%$71/sqft |
Source: Public Record Report a problem | ||
| 5/18/2007 | Sold | $76,900+14.8%$70/sqft |
Source: Public Record Report a problem | ||
| 4/4/2005 | Sold | $67,000$61/sqft |
Source: Public Record Report a problem | ||
Public tax history
| Year | Property taxes | Tax assessment |
|---|---|---|
| 2022 | $164 -93.1% | $2,710 -33.3% |
| 2021 | $2,384 -0.6% | $4,060 |
| 2020 | $2,399 -0.3% | $4,060 |
| 2019 | $2,407 -3.4% | $4,060 -2.2% |
| 2018 | $2,492 | $4,150 |
| 2017 | -- | $4,150 +49.8% |
| 2016 | $2,428 +265.4% | $2,770 |
| 2015 | $665 -1.6% | $2,770 -96% |
| 2014 | $676 +4.4% | $69,200 +2398.2% |
| 2013 | $647 | $2,770 -11.8% |
| 2012 | -- | $3,140 |
| 2011 | -- | $3,140 |
| 2010 | -- | $3,140 +1.9% |
| 2009 | -- | $3,080 -33.3% |
| 2008 | -- | $4,620 +11.3% |
| 2007 | -- | $4,150 |
| 2006 | -- | $4,150 |
| 2005 | -- | $4,150 +54.3% |
| 2004 | -- | $2,690 |
| 2003 | -- | $2,690 |
| 2002 | -- | $2,690 |
| 2000 | -- | $2,690 |
Find assessor info on the county website
Monthly payment
Est. payment
Payment breakdown
Explore the cost of this home by adjusting the details. Changes won't be saved.Climate risks
Neighborhood: 29206
Nearby schools
Schools provided by the listing agent
- Elementary: Forest Lake
- Middle: Dent
- High: Richland Northeast
- District: Richland Two
Source: Consolidated MLS. This data may not be complete. We recommend contacting the local school district to confirm school assignments for this home.
- $139,0002 bd2 ba1.1k sqft5516 Lakeshore Dr APT 409, Columbia, SC 29206Sold

- $127,5002 bd2 ba1.1k sqft5516 Lakeshore Dr, Columbia, SC 29206For Sale
- $140,1003 bd2 ba1.1k sqft5516 Lakeshore Dr APT 716, Columbia, SC 29206Off Market
- $66,0002 bd2 ba1.1k sqft5516 Lakeshore Dr APT 416, Columbia, SC 29206Off Market

Similar homes
- $127,5002 bd2 ba1.1k sqft5516 Lakeshore Dr, Columbia, SC 29206For SaleMLS ID #203416, Nicolette A Fischer, RE/MAX Results. Sumter BOR
- $130,0002 bd2 ba1.1k sqft5516 Lakeshore Dr APT 604, Columbia, SC 29206For Sale
 MLS ID #642180, Keith Ancone. Consolidated MLS
 - $123,5003 bd3 ba1.3k sqft308 Percival Rd APT 1102, Columbia, SC 29206For Sale
 MLS ID #636690, Ivan James. Consolidated MLS
 - $114,9992 bd2 ba1.1k sqft308 Percival Rd APT 701, Columbia, SC 29206For Sale
 MLS ID #637624, Danielle Avery. Consolidated MLS
