Charming 2nd-story unit in Forest Acres — low-maintenance living in an unbeatable location! Just 5 min to Trenholm Plaza, Fort Jackson & I-77; 15 min to Downtown Columbia & USC. Original character shines with parquet flooring, bead molding & custom built-in shelving. Major updates include new water heater (2025), new stackable washer/dryer (2025), refrigerator, and newer carpet in both bedrooms. HOA covers water, trash, exterior pest control, common areas, clubhouse & pool. Move-in ready! Disclaimer: CMLS has not reviewed and, therefore, does not endorse vendors who may appear in listings.
For sale
Price cut: $5K (9/15)
$130,000
5516 Lakeshore Dr APT 604, Columbia, SC 29206
2beds
1,107sqft
Condominium
Built in 1968
-- sqft lot
$128,500 Zestimate®
$117/sqft
$300/mo HOA
What's special
New water heaterOriginal characterCustom built-in shelvingBead moldingParquet flooring
- 47 days
- 200
- 21
Zillow last checked:
Listing updated:
Listed by:
Keith Ancone,
Keller Williams Palmetto
Source: Consolidated MLS,MLS#: 642180
Facts & features
Interior
Bedrooms & bathrooms
- Bedrooms: 2
- Bathrooms: 2
- Full bathrooms: 2
- Main level bathrooms: 2
Primary bedroom
- Features: Walk-In Closet(s)
- Level: Main
Bedroom 2
- Features: Bath-Shared, Closet-Private
- Level: Main
Kitchen
- Features: Eat-in Kitchen, Granite Counters, Floors-Vinyl, Backsplash-Tiled, Cabinets-Painted
- Level: Main
Living room
- Features: Books, Molding
- Level: Main
Heating
- Central
Cooling
- Central Air
Appliances
- Included: Free-Standing Range, Smooth Surface, Dishwasher, Disposal, Dryer, Refrigerator, Washer, Microwave Countertop, Electric Water Heater
- Laundry: Porch, Unheated Space, Main Level
Features
- Bookcases
- Flooring: Vinyl, Parquet, Carpet
- Has basement: No
- Has fireplace: No
Interior area
- Total structure area: 1,107
- Total interior livable area: 1,107 sqft
Property
Parking
- Total spaces: 1
- Parking features: No Garage
Features
- Stories: 1
- Has private pool: Yes
Lot
- Size: 1,306 Square Feet
Details
- Parcel number: 167820214
Construction
Type & style
- Home type: Condo
- Architectural style: Traditional
- Property subtype: Condominium
Materials
- Brick-All Sides-AbvFound
- Foundation: Slab
Condition
- New construction: No
- Year built: 1968
Utilities & green energy
- Sewer: Public Sewer
- Water: Public
- Utilities for property: Electricity Connected
Community & HOA
Community
- Features: Recreation Facility, Pool, Sidewalks
- Subdivision: LAKESHORE
HOA
- Has HOA: Yes
- Services included: Clubhouse, Common Area Maintenance, Exterior Maintenance, Front Yard Maintenance, Landscaping, Security, Trash, Water, Pest Control
- HOA fee: $300 monthly
Location
- Region: Columbia
Financial & listing details
- Price per square foot: $117/sqft
- Tax assessed value: $67,700
- Annual tax amount: $164
- Date on market: 6/11/2026
- Listing agreement: Exclusive Right To Sell
- Road surface type: Paved
Estimated market value
$128,500
$122,000 - $135,000
$1,537/mo
Price history
| Date | Event | Price |
|---|---|---|
| 9/15/2026 | Price change | $130,000-3.7%$117/sqft |
Source:  Consolidated MLS #642180 Report a problem Consolidated MLS #642180 Report a problem | ||
| 9/2/2026 | Listed for sale | $135,000$122/sqft |
Source: Consolidated MLS #642180 Report a problem | ||
| 9/1/2026 | Listing removed | $135,000$122/sqft |
Source: Consolidated MLS #638870 Report a problem | ||
| 8/6/2026 | Price change | $135,000-0.7%$122/sqft |
Source: Consolidated MLS #638870 Report a problem | ||
| 7/17/2026 | Listed for sale | $136,000+0.8%$123/sqft |
Source: Consolidated MLS #638870 Report a problem | ||
| 12/17/2024 | Sold | $134,900+1.5%$122/sqft |
Source: Public Record Report a problem | ||
| 11/23/2024 | Contingent | $132,900$120/sqft |
Source: Consolidated MLS #594637 Report a problem | ||
| 10/8/2024 | Listed for sale | $132,900$120/sqft |
Source: Consolidated MLS #594637 Report a problem | ||
Public tax history
| Year | Property taxes | Tax assessment |
|---|---|---|
| 2022 | $164 -1% | $2,710 |
| 2021 | $166 -2.3% | $2,710 |
| 2020 | $170 -0.9% | $2,710 |
| 2019 | $171 -10.4% | $2,710 -2.2% |
| 2018 | $191 | $2,770 |
| 2017 | -- | $2,770 |
| 2016 | -- | $2,770 |
| 2015 | -- | $2,770 -96% |
| 2014 | $188 +4.4% | $69,200 +2398.2% |
| 2013 | $180 | $2,770 -8.9% |
| 2012 | -- | $3,040 |
| 2011 | -- | $3,040 |
| 2010 | -- | $3,040 |
| 2009 | -- | $3,040 +10.1% |
| 2008 | -- | $2,760 |
| 2007 | -- | $2,760 |
| 2006 | -- | $2,760 |
| 2005 | -- | $2,760 +53.3% |
| 2004 | -- | $1,800 |
| 2003 | -- | $1,800 |
| 2002 | -- | $1,800 |
| 2000 | -- | $1,800 |
Find assessor info on the county website
Monthly payment
Est. payment
Payment breakdown
Explore the cost of this home by adjusting the details. Changes won't be saved.Climate risks
Neighborhood: 29206
Nearby schools
Schools provided by the listing agent
- Elementary: Satchel Ford
- Middle: Crayton
- High: A. C. Flora
- District: Richland One
Source: Consolidated MLS. This data may not be complete. We recommend contacting the local school district to confirm school assignments for this home.
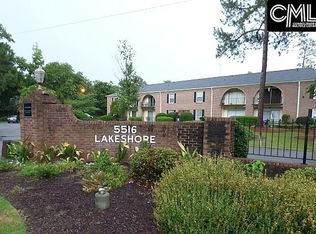
- $133,9002 bd2 ba1.1k sqft5516 Lakeshore Dr APT 605, Columbia, SC 29206Off Market
- $144,5003 bd2 ba1.2k sqft5516 Lakeshore Dr APT 707, Columbia, SC 29206Off Market

- $96,4001 bd1 ba750 sqft5516 Lakeshore Dr APT 705, Columbia, SC 29206Off Market
- $79,8001 bd1 ba780 sqft5516 Lakeshore Dr APT 713, Columbia, SC 29206Off Market
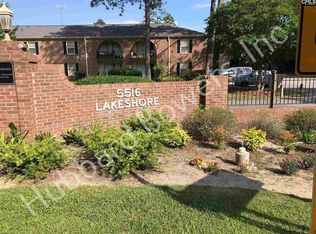
Similar homes
- $127,5002 bd2 ba1.1k sqft5516 Lakeshore Dr, Columbia, SC 29206For Sale
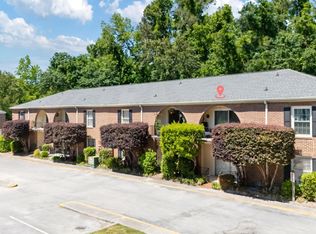 MLS ID #203416, Nicolette A Fischer, RE/MAX Results. Sumter BOR
 - $127,5002 bd2 ba1.1k sqft5516 Lakeshore Dr APT 208, Columbia, SC 29206For Sale
 MLS ID #637038, Nicolette Fischer. Consolidated MLS
 - $158,0003 bd2 ba1.3k sqft5516 Lakeshore Dr APT 715, Columbia, SC 29206For Sale
 MLS ID #644555, Page Latham. Consolidated MLS
 - $123,5003 bd3 ba1.3k sqft308 Percival Rd APT 1102, Columbia, SC 29206For Sale
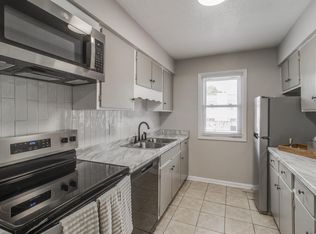 MLS ID #636690, Ivan James. Consolidated MLS
