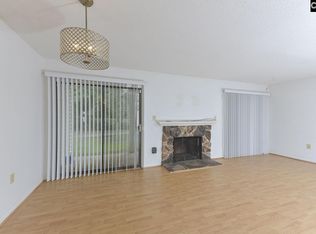
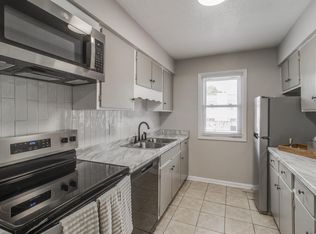
Opportunity is knocking again! This beautiful condo is officially back on the market due to no fault of the seller, giving a new buyer the opportunity to make it theirs. Welcome to this stunning 3-bedroom, 2.5-bathroom condo boasting over 1,650 square feet of upgraded living space! Spend your summer days relaxing at the community pool located just steps from your front door! This beautifully updated home features fully renovated bathrooms, brand-new Luxury Vinyl Plank flooring, and modern upgraded countertops, creating a fresh and sophisticated atmosphere. Enjoy cozy evenings by the fireplace in the inviting living area. The large main bedroom is a true haven, complete with an attached office space for working from home and a walk-in closet for all your storage needs. Nestled in a vibrant community, located in the highly rated Richland 1 school district this condo is also steps away from baseball and softball fields, a playground, and an indoor recreation center for basketball and more. Conveniently located near shopping, dining, minutes from Ft. Jackson, and so much more, this home offers both comfort and an active lifestyle. This condo has a new dishwasher, water heater and the downstairs HVAC was replaced in2023! Don’t miss out on this incredible opportunity to enjoy space, comfort, and convenience—schedule your showing today! Disclaimer: CMLS has not reviewed and, therefore, does not endorse vendors who may appear in listings.
For sale
$105,000
4443 Bethel Church Rd APT 27, Columbia, SC 29206
3beds
1,660sqft
Condominium
Built in 1974
-- sqft lot
$-- Zestimate®
$63/sqft
$368/mo HOA
What's special
Modern upgraded countertopsFully renovated bathroomsNew dishwasher
- 46 days
- 396
- 30
Zillow last checked:
Listing updated:
Listed by:
Nathan Gregorich,
NextHome Specialists
Source: Consolidated MLS,MLS#: 640898
Facts & features
Interior
Bedrooms & bathrooms
- Bedrooms: 3
- Bathrooms: 3
- Full bathrooms: 3
- Main level bathrooms: 1
Rooms
- Room types: Office
Primary bedroom
- Features: Bath-Private, Walk-In Closet(s), Ceiling Fan(s)
- Level: Second
Bedroom 2
- Features: Bath-Shared, Walk-In Closet(s), Ceiling Fan(s)
Bedroom 3
- Features: Bath-Shared, Walk-In Closet(s), Ceiling Fan(s)
Kitchen
- Features: Cabinets-Natural, Granite Counters
Living room
- Features: Fireplace
Heating
- Central
Cooling
- Central Air
Appliances
- Included: Built-In Range, Smooth Surface, Dishwasher, Disposal, Refrigerator, Microwave Above Stove
Features
- Flooring: Luxury Vinyl
- Has basement: No
- Number of fireplaces: 1
Interior area
- Total structure area: 1,660
- Total interior livable area: 1,660 sqft
Property
Parking
- Total spaces: 1
- Parking features: No Garage
Features
- Levels: Tri-Level
- Stories: 3
- Has private pool: Yes
Details
- Parcel number: 141760114
Construction
Type & style
- Home type: Condo
- Property subtype: Condominium
Materials
- Vinyl
- Foundation: Slab
Condition
- New construction: No
- Year built: 1974
Utilities & green energy
- Sewer: Public Sewer
- Water: Public
- Utilities for property: Electricity Connected
Community & HOA
Community
- Subdivision: BRICKYARD CONDOMINIUMS
HOA
- Has HOA: Yes
- HOA fee: $368 monthly
Location
- Region: Columbia
Financial & listing details
- Price per square foot: $63/sqft
- Tax assessed value: $88,000
- Annual tax amount: $670
- Date on market: 8/14/2026
- Listing agreement: Exclusive Right To Sell
- Road surface type: Paved
Estimated market value
Not available
Estimated sales range
Not available
$2,044/mo
Price history
| Date | Event | Price |
|---|---|---|
| 8/14/2026 | Listed for sale | $105,000-3.7%$63/sqft |
Source:  Consolidated MLS #640898 Report a problem Consolidated MLS #640898 Report a problem | ||
| 8/3/2026 | Listing removed | $109,000$66/sqft |
Source: Consolidated MLS #637213 Report a problem | ||
| 7/29/2026 | Pending sale | $109,000$66/sqft |
Source: Consolidated MLS #637213 Report a problem | ||
| 7/14/2026 | Contingent | $109,000$66/sqft |
Source: Consolidated MLS #637213 Report a problem | ||
| 6/25/2026 | Listed for sale | $109,000-15.8%$66/sqft |
Source: Consolidated MLS #637213 Report a problem | ||
| 6/18/2026 | Listing removed | $1,645$1/sqft |
Source: Zillow Rentals Report a problem | ||
| 3/23/2026 | Price change | $1,645-2.9%$1/sqft |
Source: Zillow Rentals Report a problem | ||
| 11/24/2025 | Listing removed | $129,500$78/sqft |
Source:  NextHome #600246 Report a problem NextHome #600246 Report a problem | ||
| 11/10/2025 | Listed for rent | $1,695$1/sqft |
Source: Zillow Rentals Report a problem | ||
| 9/5/2025 | Price change | $129,500-7.5%$78/sqft |
Source: NextHome #600246 Report a problem | ||
| 7/31/2025 | Price change | $140,000+8.1%$84/sqft |
Source: NextHome #600246 Report a problem | ||
| 7/29/2025 | Price change | $129,500-4.1%$78/sqft |
Source: Consolidated MLS #600246 Report a problem | ||
| 5/23/2025 | Listed for sale | $135,000$81/sqft |
Source: Consolidated MLS #600246 Report a problem | ||
| 4/29/2025 | Pending sale | $135,000-3.6%$81/sqft |
Source: Consolidated MLS #600246 Report a problem | ||
| 3/11/2025 | Price change | $140,000+3.7%$84/sqft |
Source: NextHome #600246 Report a problem | ||
| 3/10/2025 | Listed for sale | $135,000$81/sqft |
Source: Consolidated MLS #600246 Report a problem | ||
| 2/13/2025 | Pending sale | $135,000$81/sqft |
Source: Consolidated MLS #600246 Report a problem | ||
| 2/7/2025 | Price change | $135,000-3.6%$81/sqft |
Source: Consolidated MLS #600246 Report a problem | ||
| 1/17/2025 | Listed for sale | $140,000+3.5%$84/sqft |
Source: Consolidated MLS #600246 Report a problem | ||
| 4/22/2022 | Sold | $135,250+12.7%$81/sqft |
Source: Public Record Report a problem | ||
| 3/11/2022 | Listed for sale | $120,000+36.4%$72/sqft |
Source: Consolidated MLS #536412 Report a problem | ||
| 6/17/2021 | Sold | $88,000-2.1%$53/sqft |
Source: Public Record Report a problem | ||
| 5/16/2021 | Listed for sale | $89,900+168.4%$54/sqft |
Source: Consolidated MLS #517353 Report a problem | ||
| 7/9/2020 | Sold | $33,500-23.9%$20/sqft |
Source: Public Record Report a problem | ||
| 3/13/2020 | Listing removed | $44,000$27/sqft |
Source: Keller Williams Columbia #478066 Report a problem | ||
| 1/31/2020 | Listed for sale | $44,000$27/sqft |
Source: Keller Williams Columbia #478066 Report a problem | ||
Public tax history
| Year | Property taxes | Tax assessment |
|---|---|---|
| 2022 | $670 -30.9% | $3,520 +75.1% |
| 2021 | $969 -0.3% | $2,010 +0.5% |
| 2020 | $971 -0.4% | $2,000 |
| 2019 | $975 -35.2% | $2,000 -34.4% |
| 2018 | $1,506 | $3,050 |
| 2017 | $1,506 +2.9% | $3,050 |
| 2016 | $1,463 +2.1% | $3,050 |
| 2015 | $1,433 +1.1% | $3,050 -94% |
| 2014 | $1,417 -19.5% | $50,800 +2402.5% |
| 2013 | $1,760 | $2,030 -22.5% |
| 2012 | -- | $2,620 |
| 2011 | -- | $2,620 |
| 2010 | -- | $2,620 |
| 2009 | -- | $2,620 +6.5% |
| 2008 | -- | $2,460 |
| 2007 | -- | $2,460 |
| 2006 | -- | $2,460 |
| 2005 | -- | $2,460 +15% |
| 2004 | -- | $2,140 |
| 2003 | -- | $2,140 |
| 2002 | -- | $2,140 |
| 2000 | -- | $2,140 |
Find assessor info on the county website
Monthly payment
Est. payment
Payment breakdown
Explore the cost of this home by adjusting the details. Changes won't be saved.Climate risks
Neighborhood: 29206
Nearby schools
Schools provided by the listing agent
- Elementary: Bradley
- Middle: Sanders
- High: Keenan High
- District: Richland One
Source: Consolidated MLS. This data may not be complete. We recommend contacting the local school district to confirm school assignments for this home.
- $36,3003 bd2 ba95k sqft4443 Bethel Church Rd UNIT 49, Columbia, SC 29206Off Market
- $128,4003 bd2 ba95k sqft4443 Bethel Church Rd APT 22, Columbia, SC 29206Off Market
- $113,0003 bd3 ba1.6k sqft4443 Bethel Church Rd APT 25, Columbia, SC 29206Off Market
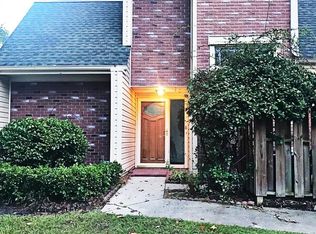
- $25,0003 bd3 ba1.8k sqft4443 Bethel Church Rd APT 8, Columbia, SC 29206Off Market
Similar homes
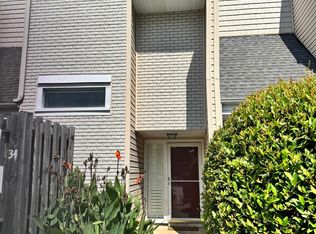
- $95,0003 bd3 ba1.6k sqft4443 Bethel Church Rd APT 34, Columbia, SC 29206For Sale
 MLS ID #639742, Pouri Akhavan Zanjani. Consolidated MLS
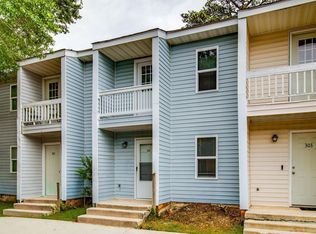
 - $120,0003 bd3 ba1.4k sqft308 Percival Rd APT 302, Columbia, SC 29206For Sale
 MLS ID #633035, Chris Seay. Consolidated MLS
 - $123,5003 bd3 ba1.3k sqft308 Percival Rd APT 1102, Columbia, SC 29206For Sale
 MLS ID #636690, Ivan James. Consolidated MLS
 - $114,9003 bd2 ba1.3k sqft6530 Davidson St, Columbia, SC 29209For Sale
 MLS ID #641026, Sheila Bell. Consolidated MLS
