Welcome to 601 Riverhill Circle, Unit E-3, a well-maintained Columbia condo with updated finishes and a practical layout. Luxury vinyl plank flooring runs throughout the main living areas and bedrooms. The living room includes a wood-burning fireplace and access to a covered balcony overlooking mature trees. The eat-in kitchen features built-in shelving, a tile backsplash, and appliances. Both bedrooms provide generous closet space, while the updated bathrooms include modern vanities and a walk-in shower in the primary bathroom. Community amenities include an outdoor swimming pool, and the location is convenient to shopping, dining, parks, and major commuter routes. Disclaimer: CMLS has not reviewed and, therefore, does not endorse vendors who may appear in listings.
For sale
$114,900
601 Riverhill Cir APT E3, Columbia, SC 29210
3beds
1,275sqft
Condominium
Built in 1973
-- sqft lot
$-- Zestimate®
$90/sqft
$377/mo HOA
What's special
Wood-burning fireplaceOutdoor swimming poolModern vanitiesUpdated finishesBuilt-in shelvingUpdated bathroomsEat-in kitchen
- 39 days
- 156
- 16
Likely to sell faster than
Zillow last checked:
Listing updated:
Listed by:
Mike Matulis,
Keller Williams Palmetto
Source: Consolidated MLS,MLS#: 642673
Facts & features
Interior
Bedrooms & bathrooms
- Bedrooms: 3
- Bathrooms: 2
- Full bathrooms: 2
- Main level bathrooms: 2
Primary bedroom
- Features: Bath-Private, Tub-Shower
- Level: Main
Bedroom 2
- Level: Main
Bedroom 3
- Level: Main
Kitchen
- Features: Eat-in Kitchen, Counter Tops-Formica, Floors-Tile, Cabinets-Painted
- Level: Main
Living room
- Features: Fireplace, Ceiling Fan
- Level: Main
Heating
- Central
Cooling
- Central Air
Appliances
- Included: Free-Standing Range, Dishwasher, Refrigerator, Microwave Above Stove
- Laundry: Heated Space, Main Level
Features
- Flooring: Tile, Luxury Vinyl
- Has basement: No
- Number of fireplaces: 1
Interior area
- Total structure area: 1,275
- Total interior livable area: 1,275 sqft
Property
Parking
- Total spaces: 1
- Parking features: No Garage
Features
- Stories: 1
Details
- Parcel number: 073810326
Construction
Type & style
- Home type: Condo
- Architectural style: Traditional
- Property subtype: Condominium
Materials
- Brick-Partial-AbvFound
- Foundation: Slab
Condition
- New construction: No
- Year built: 1973
Utilities & green energy
- Sewer: Community
- Water: Community
- Utilities for property: Electricity Connected
Community & HOA
Community
- Features: Pool
- Subdivision: RIVERHILL CONDOS
HOA
- Has HOA: Yes
- Services included: Cable TV, Pool, Sewer, Trash, Water
- HOA fee: $377 monthly
Location
- Region: Columbia
Financial & listing details
- Price per square foot: $90/sqft
- Date on market: 9/9/2026
- Listing agreement: Exclusive Right To Sell
- Road surface type: Paved
Estimated market value
Not available
Estimated sales range
Not available
$1,462/mo
Price history
| Date | Event | Price |
|---|---|---|
| 9/9/2026 | Listed for sale | $114,900$90/sqft |
Source:  Consolidated MLS #642673 Report a problem Consolidated MLS #642673 Report a problem | ||
| 9/8/2026 | Listing removed | $114,900$90/sqft |
Source: Consolidated MLS #639365 Report a problem | ||
| 8/12/2026 | Price change | $114,900-4.3%$90/sqft |
Source: Consolidated MLS #639365 Report a problem | ||
| 7/24/2026 | Listed for sale | $120,000+4.3%$94/sqft |
Source: Consolidated MLS #639365 Report a problem | ||
| 6/1/2022 | Sold | $115,000+0.1%$90/sqft |
Source: Agent Provided Report a problem | ||
| 5/3/2022 | Listed for sale | $114,900$90/sqft |
Source: Consolidated MLS #539958 Report a problem | ||
| 4/10/2022 | Listing removed | -- |
Source: Zillow Rental Manager Report a problem | ||
| 3/10/2022 | Listed for rent | $1,600$1/sqft |
Source: Zillow Rental Manager Report a problem | ||
Public tax history
Tax history is unavailable.
Monthly payment
Est. payment
Payment breakdown
Explore the cost of this home by adjusting the details. Changes won't be saved.Climate risks
Neighborhood: Skyland
Nearby schools
Schools provided by the listing agent
- Elementary: Rhame
- Middle: St Andrews
- High: Columbia
- District: Richland One
Source: Consolidated MLS. This data may not be complete. We recommend contacting the local school district to confirm school assignments for this home.

Similar homes
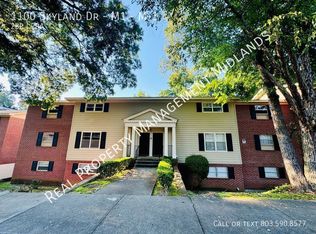
- $99,5002 bd2 ba1.1k sqft601 Riverhill Cir APT A5, Columbia, SC 29210For Sale
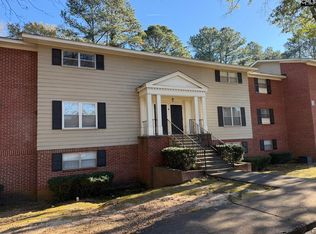 MLS ID #624385, Dana Wolfe. Consolidated MLS
 - $94,9001 bd1 ba910 sqft601 Riverhill Cir APT C4, Columbia, SC 29210For Sale
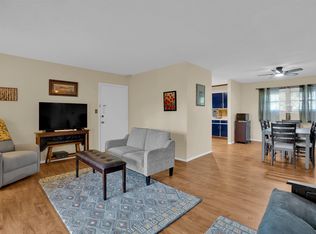 MLS ID #642566, Robin Rolin. Consolidated MLS
 - $145,0003 bd3 ba1.5k sqft1850 Atlantic Dr Unit 434, Columbia, SC 29210For Sale
 MLS ID #629678, Rae Allen. Consolidated MLS
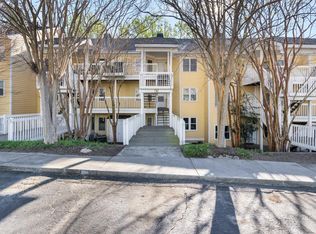
 - $114,9003 bd2 ba1.3k sqft3116 Truman St, Columbia, SC 29204For Sale
 MLS ID #636128, Scott Baker. Consolidated MLS
