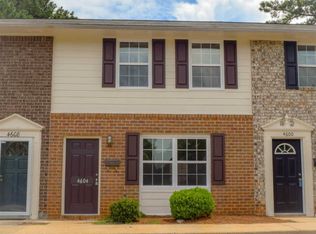
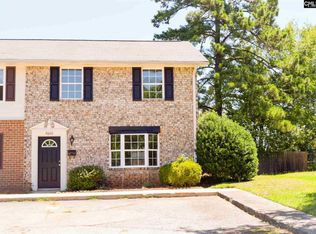
Welcome to 4612 Grove Park Lane, SC! This spacious two-story townhome has an excellent opportunity for both investors and owner-occupants. The main level features a comfortable living room, kitchen, convenient half bath, and laundry area. Upstairs, you’ll find a spacious primary suite, two additional bedrooms, and a full guest bathroom.The home is currently leased making it an excellent investment opportunity. Enjoy community amenities, including a scenic pond and refreshing community pool. Conveniently located near shopping, dining, and other local amenities.Four additional condos are also available nearby: 1217, 1220, and 1201 Grove Park Lane, and 4708 Palm Tree Lane. Come see all that 4612 Grove Park Lane has to give, you won’t want to miss it! Disclaimer: CMLS has not reviewed and, therefore, does not endorse vendors who may appear in listings.
For sale
$84,000
4612 Grove Park Ln, Columbia, SC 29210
2beds
1,155sqft
Townhouse
Built in 1972
1,306 Square Feet Lot
$78,700 Zestimate®
$73/sqft
$189/mo HOA
What's special
Scenic pondRefreshing community poolTwo additional bedroomsSpacious two-story townhomeConvenient half bathSpacious primary suiteLaundry area
- 11 days
- 206
- 19
Likely to sell faster than
Zillow last checked:
Listing updated:
Listed by:
Brett Windsor,
Keller Williams Realty
Source: Consolidated MLS,MLS#: 644445
Facts & features
Interior
Bedrooms & bathrooms
- Bedrooms: 2
- Bathrooms: 2
- Full bathrooms: 1
- 1/2 bathrooms: 1
- Partial bathrooms: 1
- Main level bathrooms: 1
Primary bedroom
- Features: Ceiling Fan(s), Closet-Private
- Level: Second
Bedroom 2
- Features: Ceiling Fan(s), Closet-Private, Floors-Laminate
- Level: Second
Kitchen
- Features: Eat-in Kitchen, Counter Tops-Formica, Floors-Tile, Floors-Laminate, Backsplash-Tiled, Cabinets-Painted
- Level: Main
Living room
- Level: Main
Heating
- Central
Cooling
- Central Air
Appliances
- Included: Free-Standing Range, Smooth Surface, Dishwasher, Refrigerator, Microwave Above Stove
- Laundry: Utility Room, Main Level
Features
- Flooring: Tile, Laminate, Carpet
- Has basement: No
- Attic: Attic Access
- Has fireplace: No
Interior area
- Total structure area: 1,155
- Total interior livable area: 1,155 sqft
Property
Parking
- Parking features: No Garage
Features
- Levels: Bi-level
- Stories: 2
Lot
- Size: 1,306 Square Feet
- Dimensions: 18 x 62.8 x 18 x 62.8
Details
- Additional structures: Shed(s)
- Parcel number: 062670307
Construction
Type & style
- Home type: Townhouse
- Architectural style: Traditional
- Property subtype: Townhouse
Materials
- Brick-Partial-AbvFound, Fiber Cement-Hardy Plank
- Foundation: Slab
Condition
- New construction: No
- Year built: 1972
Utilities & green energy
- Sewer: Public Sewer
- Water: Public
- Utilities for property: Electricity Connected
Community & HOA
Community
- Features: Pool
- Subdivision: THE GROVES
HOA
- Has HOA: Yes
- Services included: Common Area Maintenance, Sewer, Trash, Water
- HOA fee: $189 monthly
Location
- Region: Columbia
Financial & listing details
- Price per square foot: $73/sqft
- Tax assessed value: $34,000
- Annual tax amount: $1,000
- Date on market: 10/6/2026
- Listing agreement: Exclusive Right To Sell
- Road surface type: Paved
Estimated market value
$78,700
$66,000 - $91,000
$1,201/mo
Price history
| Date | Event | Price |
|---|---|---|
| 10/6/2026 | Listed for sale | $84,000+21.7%$73/sqft |
Source:  Consolidated MLS #644445 Report a problem Consolidated MLS #644445 Report a problem | ||
| 5/31/2023 | Listing removed | $69,000$60/sqft |
Source: Consolidated MLS #540363 Report a problem | ||
| 2/13/2023 | Listing removed | -- |
Source: Consolidated MLS #540363 Report a problem | ||
| 11/20/2022 | Pending sale | $69,000$60/sqft |
Source: Consolidated MLS #540363 Report a problem | ||
| 11/5/2022 | Listing removed | -- |
Source: Consolidated MLS #540363 Report a problem | ||
| 10/11/2022 | Listed for sale | $69,000$60/sqft |
Source: Consolidated MLS #540363 Report a problem | ||
| 5/13/2022 | Listing removed | -- |
Source: Consolidated MLS #540363 Report a problem | ||
| 5/6/2022 | Listed for sale | $69,000+15.2%$60/sqft |
Source: Consolidated MLS #540363 Report a problem | ||
| 3/20/2017 | Listing removed | $59,900$52/sqft |
Source: Erica Homes, LLC #414530 Report a problem | ||
| 12/20/2016 | Listed for sale | $59,900+78.7%$52/sqft |
Source: Erica Homes, LLC #414530 Report a problem | ||
| 10/26/2016 | Sold | $33,517$29/sqft |
Source: Public Record Report a problem | ||
Public tax history
| Year | Property taxes | Tax assessment |
|---|---|---|
| 2022 | $1,000 +9.2% | $2,040 |
| 2021 | $916 -0.6% | $2,040 |
| 2020 | $921 -0.5% | $2,040 |
| 2019 | $926 +0.4% | $2,040 +1.5% |
| 2018 | $922 | $2,010 |
| 2017 | $922 +3.2% | $2,010 +128.4% |
| 2016 | $894 | $880 |
| 2015 | -- | $880 -96% |
| 2014 | -- | $21,900 +2388.6% |
| 2013 | -- | $880 -48.5% |
| 2012 | -- | $1,710 |
| 2011 | -- | $1,710 |
| 2010 | -- | $1,710 |
| 2009 | -- | $1,710 +15.5% |
| 2008 | -- | $1,480 |
| 2007 | -- | $1,480 |
| 2006 | -- | $1,480 |
| 2005 | -- | $1,480 +4.2% |
| 2004 | -- | $1,420 |
| 2003 | -- | $1,420 |
| 2002 | -- | $1,420 |
| 2000 | -- | $1,420 |
Find assessor info on the county website
Monthly payment
Est. payment
Payment breakdown
Explore the cost of this home by adjusting the details. Changes won't be saved.Climate risks
Neighborhood: Saint Andrews
Nearby schools
Schools provided by the listing agent
- Elementary: Pine Grove
- Middle: St Andrews
- High: Columbia
- District: Richland One
Source: Consolidated MLS. This data may not be complete. We recommend contacting the local school district to confirm school assignments for this home.

Similar homes
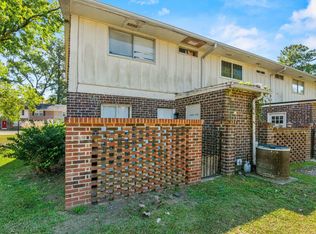
- $80,0002 bd2 ba1k sqft1217 Grove Park Ln, Columbia, SC 29210For Sale
 MLS ID #644447, Brett Windsor. Consolidated MLS
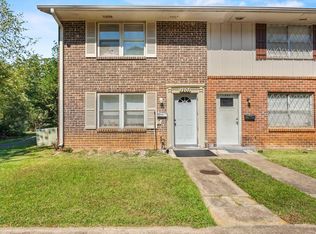
 - $78,0002 bd2 ba1k sqft1201 Grove Park Ln, Columbia, SC 29210For Sale
 MLS ID #644448, Brett Windsor. Consolidated MLS
 - $82,0002 bd2 ba1k sqft1220 Grove Park Ln, Columbia, SC 29210For Sale
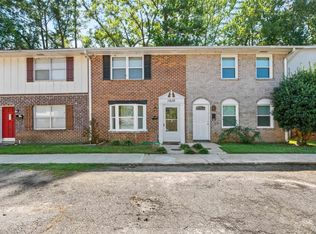 MLS ID #644446, Brett Windsor. Consolidated MLS
 - $95,0003 bd2 ba1.3k sqft4708 Palm Tree Ln, Columbia, SC 29210For Sale
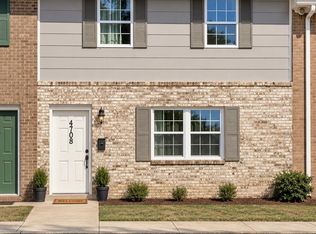 MLS ID #644442, Brett Windsor. Consolidated MLS
