Discover this charming 1201 sq. ft. ranch-style residence situated on an impressive 0.57-acre level lot in the established Northeast Columbia area. Built in 1960, this well-maintained 3-bedroom, 1.5-bathroom home features a classic floorplan highlighted by beautiful hardwood flooring throughout the main living areas and corridors. All three bedrooms give the comfort of plush carpeting, providing a cozy retreat for residents. The primary bedroom suite has a convenient half bath. The interior layout includes an inviting living space that flows into a functional kitchen and dining area, perfectly suited for modern living. Outside, the expansive backyard provides ample space for gardening, recreation, or future expansions. Strategically located within the Richland Two School District, this property offers quiet suburban living with convenient proximity to the University of South Carolina, major interstates, and local shopping hubs. Disclaimer: CMLS has not reviewed and, therefore, does not endorse vendors who may appear in listings.
For sale
Price cut: $5K (8/15)
$114,900
7216 Clifford Dr, Columbia, SC 29223
3beds
1,201sqft
Single Family Residence
Built in 1960
2,482 Square Feet Lot
$-- Zestimate®
$96/sqft
$-- HOA
What's special
- 189 days
- 845
- 64
Zillow last checked:
Listing updated:
Listed by:
Constance Bennett,
Trelora Realty Inc
Source: Consolidated MLS,MLS#: 628183
Facts & features
Interior
Bedrooms & bathrooms
- Bedrooms: 3
- Bathrooms: 2
- Full bathrooms: 1
- 1/2 bathrooms: 1
- Partial bathrooms: 1
- Main level bathrooms: 2
Primary bedroom
- Level: Main
Bedroom 2
- Level: Main
Bedroom 3
- Level: Main
Kitchen
- Features: Floors-Hardwood, Counter Tops-Formica
- Level: Main
Living room
- Features: Floors-Hardwood
- Level: Main
Heating
- Central, Gas 1st Lvl
Cooling
- Central Air
Appliances
- Included: Self Clean
Features
- Flooring: Hardwood, Carpet
- Has basement: No
- Has fireplace: No
Interior area
- Total structure area: 1,201
- Total interior livable area: 1,201 sqft
Video & virtual tour
Property
Parking
- Parking features: No Garage
Features
- Stories: 1
Lot
- Size: 2,482 Square Feet
- Dimensions: 100 x 250
Details
- Parcel number: 142160808
Construction
Type & style
- Home type: SingleFamily
- Architectural style: Traditional
- Property subtype: Single Family Residence
Materials
- Other
- Foundation: Slab
Condition
- New construction: No
- Year built: 1960
Utilities & green energy
- Sewer: Public Sewer
- Water: Public
Community & HOA
Community
- Subdivision: LAKE MARION PARK
HOA
- Has HOA: No
Location
- Region: Columbia
Financial & listing details
- Price per square foot: $96/sqft
- Tax assessed value: $55,500
- Annual tax amount: $2,198
- Date on market: 3/3/2026
- Listing agreement: Exclusive Right To Sell
- Road surface type: Paved
Estimated market value
Not available
Estimated sales range
Not available
$1,515/mo
Price history
| Date | Event | Price |
|---|---|---|
| 9/8/2026 | Listed for sale | $114,900$96/sqft |
Source:  Consolidated MLS #628183 Report a problem Consolidated MLS #628183 Report a problem | ||
| 8/27/2026 | Pending sale | $114,900$96/sqft |
Source: Consolidated MLS #628183 Report a problem | ||
| 8/15/2026 | Price change | $114,900-4.2%$96/sqft |
Source: Consolidated MLS #628183 Report a problem | ||
| 7/25/2026 | Price change | $119,900-7.7%$100/sqft |
Source: Consolidated MLS #628183 Report a problem | ||
| 7/3/2026 | Price change | $129,900-3.7%$108/sqft |
Source: Consolidated MLS #628183 Report a problem | ||
| 6/23/2026 | Listed for sale | $134,900$112/sqft |
Source: Consolidated MLS #628183 Report a problem | ||
| 6/5/2026 | Pending sale | $134,900$112/sqft |
Source: Consolidated MLS #628183 Report a problem | ||
| 5/22/2026 | Contingent | $134,900$112/sqft |
Source: Consolidated MLS #628183 Report a problem | ||
| 5/13/2026 | Price change | $134,900-3.6%$112/sqft |
Source: Consolidated MLS #628183 Report a problem | ||
| 4/19/2026 | Price change | $139,900-3.5%$116/sqft |
Source: Consolidated MLS #628183 Report a problem | ||
| 4/12/2026 | Price change | $144,900-3.3%$121/sqft |
Source: Consolidated MLS #628183 Report a problem | ||
| 3/4/2026 | Listed for sale | $149,900+102.6%$125/sqft |
Source: Consolidated MLS #628183 Report a problem | ||
| 11/30/2021 | Sold | $74,000+111.4%$62/sqft |
Source: Public Record Report a problem | ||
| 4/13/2010 | Sold | $35,000-53%$29/sqft |
Source: Public Record Report a problem | ||
| 1/6/2010 | Sold | $74,413+14.5%$62/sqft |
Source: Public Record Report a problem | ||
| 7/25/2009 | Listing removed | $65,000$54/sqft |
Source: Russell & Jeffcoat Realtors 08 #245372 Report a problem | ||
| 5/31/2009 | Listed for sale | $65,000$54/sqft |
Source: Russell & Jeffcoat Realtors 08 #245372 Report a problem | ||
Public tax history
| Year | Property taxes | Tax assessment |
|---|---|---|
| 2022 | $2,198 +34.4% | $3,330 +41.7% |
| 2021 | $1,635 -0.4% | $2,350 |
| 2020 | $1,641 +2% | $2,350 |
| 2019 | $1,609 +13.3% | $2,350 +14.6% |
| 2018 | $1,420 | $2,050 |
| 2017 | -- | $2,050 |
| 2016 | $1,389 +0.4% | $2,050 +11.4% |
| 2015 | $1,383 +11.9% | $1,840 -94% |
| 2014 | $1,236 +1.1% | $30,700 +1568.5% |
| 2013 | $1,223 | $1,840 -39.5% |
| 2012 | -- | $3,040 |
| 2011 | -- | $3,040 +16% |
| 2010 | -- | $2,620 |
| 2009 | -- | $2,620 +14.9% |
| 2008 | -- | $2,280 |
| 2007 | -- | $2,280 |
| 2006 | -- | $2,280 |
| 2005 | -- | $2,280 +20.6% |
| 2004 | -- | $1,890 |
| 2003 | -- | $1,890 |
| 2002 | -- | $1,890 |
| 2000 | -- | $1,890 |
Find assessor info on the county website
Monthly payment
Est. payment
Payment breakdown
Explore the cost of this home by adjusting the details. Changes won't be saved.Climate risks
Neighborhood: Dentsville
Nearby schools
Schools provided by the listing agent
- Elementary: Keels
- Middle: Dent
- High: Richland Northeast
- District: Richland Two
Source: Consolidated MLS. This data may not be complete. We recommend contacting the local school district to confirm school assignments for this home.
Similar homes
- $129,9003 bd2 ba1k sqft1135 Omega Dr, Columbia, SC 29223For Sale
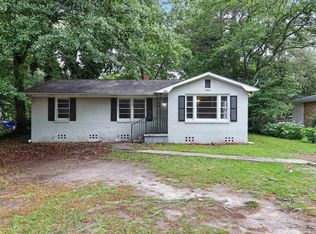 MLS ID #635299, Constance Bennett. Consolidated MLS
 - $119,9003 bd1 ba1.1k sqft306 Charleswood Dr, Columbia, SC 29223For Sale
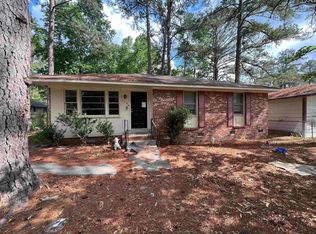 MLS ID #634849, Constance Bennett. Consolidated MLS
 - $114,9003 bd2 ba1.3k sqft3116 Truman St, Columbia, SC 29204For Sale
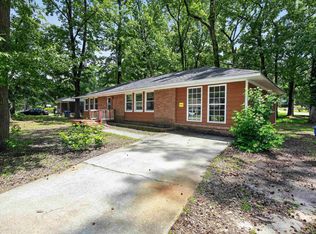 MLS ID #636128, Scott Baker. Consolidated MLS
 - $124,9003 bd1 ba1k sqft408 Todd Branch Dr, Columbia, SC 29223For Sale
 MLS ID #633992, Constance Bennett. Consolidated MLS
