Easy, low-maintenance living awaits at Unit M-102, a beautifully kept townhome-style condo tucked into the established Creekside at Huntington community, offering a peaceful retreat while keeping Columbia's best within easy reach. Durable LVP flooring runs throughout the main level, creating a smooth flow from the dining area into the spacious rear living room. The thoughtful layout also includes a kitchen with generous cabinet storage, a half-bath for guests, and a laundry closet with bonus under-stair storage. Upstairs, two well-sized bedrooms await, headlined by a primary suite with dual closets and a private en suite bath. The secondary bedroom is just as roomy, with convenient access to the full hall bathroom. The monthly HOA fee takes care of the details, covering water, sewer, trash, landscaping, and exterior maintenance. The location can't be beat, just minutes from I-20 and I-77, Fort Jackson, Downtown Columbia, Forest Acres, and the shops at Sandhill, with the Richland Mall redevelopment bringing new retail and entertainment options nearby in the years ahead. Zoned for Richland School District Two, this home delivers comfort, convenience, and lasting value. Disclaimer: CMLS has not reviewed and, therefore, does not endorse vendors who may appear in listings.
For sale
Price cut: $1K (7/29)
$111,000
7602 Hunt Club Rd APT M102, Columbia, SC 29223
2beds
1,200sqft
Condominium
Built in 1973
-- sqft lot
$-- Zestimate®
$93/sqft
$319/mo HOA
What's special
Half-bath for guestsPrivate en suite bathTwo well-sized bedrooms
- 126 days
- 275
- 20
Likely to sell faster than
Zillow last checked:
Listing updated:
Listed by:
Carol Holt-Cooper,
Coldwell Banker Realty
Source: Consolidated MLS,MLS#: 634532
Facts & features
Interior
Bedrooms & bathrooms
- Bedrooms: 2
- Bathrooms: 3
- Full bathrooms: 2
- 1/2 bathrooms: 1
- Partial bathrooms: 1
- Main level bathrooms: 1
Primary bedroom
- Features: Bath-Private, Ceiling Fan(s), Closet-Private
- Level: Second
Living room
- Level: Main
Heating
- Central
Cooling
- Central Air
Features
- Flooring: Carpet
- Has basement: No
- Has fireplace: No
Interior area
- Total structure area: 1,200
- Total interior livable area: 1,200 sqft
Property
Parking
- Total spaces: 2
- Parking features: No Garage
Features
- Stories: 2
Lot
- Size: 4,356 Square Feet
Details
- Parcel number: 169390143
Construction
Type & style
- Home type: Condo
- Architectural style: Traditional
- Property subtype: Condominium
Materials
- Brick-All Sides-AbvFound
- Foundation: Slab
Condition
- New construction: No
- Year built: 1973
Utilities & green energy
- Sewer: Public Sewer
- Water: Public
Community & HOA
Community
- Subdivision: CREEKSIDE AT HUNTINGTON
HOA
- Has HOA: Yes
- HOA fee: $319 monthly
Location
- Region: Columbia
Financial & listing details
- Price per square foot: $93/sqft
- Date on market: 5/20/2026
- Listing agreement: Exclusive Right To Sell
Estimated market value
Not available
Estimated sales range
Not available
Not available
Price history
| Date | Event | Price |
|---|---|---|
| 7/29/2026 | Price change | $111,000-0.9%$93/sqft |
Source:  Consolidated MLS #634532 Report a problem Consolidated MLS #634532 Report a problem | ||
| 5/20/2026 | Listed for sale | $112,000+3.7%$93/sqft |
Source: Consolidated MLS #634532 Report a problem | ||
| 9/3/2024 | Sold | $108,000-6.1%$90/sqft |
Source: Agent Provided Report a problem | ||
| 6/21/2024 | Listed for sale | $115,000-4.2%$96/sqft |
Source: Consolidated MLS #587820 Report a problem | ||
| 5/27/2024 | Listing removed | -- |
Source: Consolidated MLS #575434 Report a problem | ||
| 2/15/2024 | Pending sale | $120,000$100/sqft |
Source: Consolidated MLS #575434 Report a problem | ||
| 1/31/2024 | Contingent | $120,000$100/sqft |
Source: Consolidated MLS #575434 Report a problem | ||
| 1/22/2024 | Listed for sale | $120,000$100/sqft |
Source: Consolidated MLS #575434 Report a problem | ||
| 1/10/2024 | Contingent | $120,000$100/sqft |
Source: Consolidated MLS #575434 Report a problem | ||
| 12/11/2023 | Listed for sale | $120,000$100/sqft |
Source: Consolidated MLS #575434 Report a problem | ||
Public tax history
Tax history is unavailable.
Monthly payment
Est. payment
Payment breakdown
Explore the cost of this home by adjusting the details. Changes won't be saved.Climate risks
Neighborhood: Woodfield
Nearby schools
Schools provided by the listing agent
- Elementary: Jackson Creek
- Middle: Dent
- High: Richland Northeast
- District: Richland Two
Source: Consolidated MLS. This data may not be complete. We recommend contacting the local school district to confirm school assignments for this home.
- $60,0002 bd2 ba1.2k sqft7602 Hunt Club Rd UNIT 4, Columbia, SC 29223Off Market
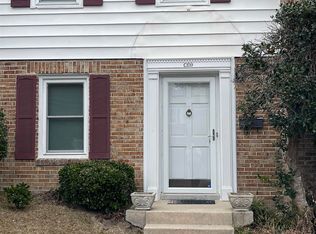
- $73,5001 bd1 ba106k sqft7602 Hunt Club Rd UNIT 8, Columbia, SC 29223Off Market
- $85,3002 bd2 ba106k sqft7602 Hunt Club Rd UNIT 4, Columbia, SC 29223Off Market
- $93,0002 bd3 ba1.2k sqft7602 Hunt Club Rd APT 105, Columbia, SC 29223Off Market
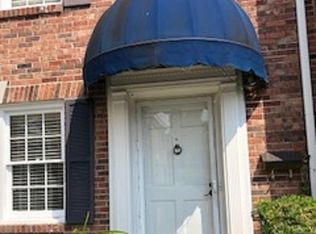
Similar homes
- $110,5002 bd3 ba1.2k sqft108 Lionsgate Dr, Columbia, SC 29223For Sale
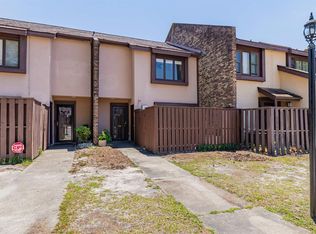 MLS ID #634457, Earl Ware. Consolidated MLS
 - $110,0002 bd3 ba1.2k sqft7602 Hunt Club Rd APT C102, Columbia, SC 29223For Sale
 MLS ID #628061, Nadia M Boyd. Consolidated MLS
 - $89,0003 bd3 ba1.5k sqft7602 Hunt Club Rd APT Q109, Columbia, SC 29223For Sale
 MLS ID #643144, Steve Kozlowski. Consolidated MLS
 - $125,0003 bd3 ba1.5k sqft7602 Hunt Club Rd #Q-107, Columbia, SC 29223For Sale
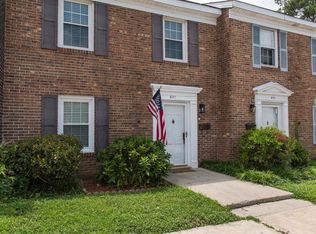 MLS ID #640180, David Jones. Consolidated MLS
