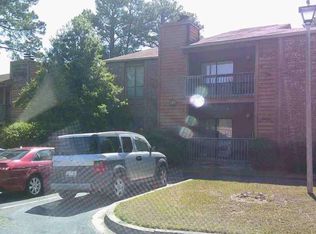
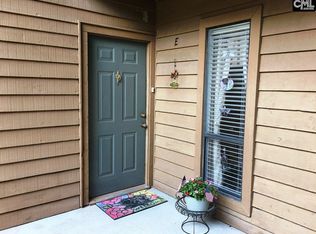
Conveniently located 2BR/2BA condo just minutes from I-77, I-277, and I-20—perfect for commuters! This well maintained and recently remodeled unitfeatures LVP flooring throughout, spacious bedrooms with walk-in closets, and generous storage space. The living room offers a cozy wood-burningfireplace and opens to a private patio, ideal for year-round enjoyment. Updated kitchen with stainless steel appliances. Community amenities include arefreshing pool for summer relaxation. Close to shopping, dining, and schools—everything you need within minutes! This condo has new flooring, refrigerator and comes with washer and dryer. It features two bedrooms with walk-in closets and extra storage space. Living room features a wood burning fireplace and a nice deck to enjoy all seasons. During summer months enjoy a refreshing splash in the community pool. If you're looking for a condo at a reasonable price, this condo is for you!! Disclaimer: CMLS has not reviewedand, therefore, does not endorse vendors who may appear in listings. Disclaimer: CMLS has not reviewed and, therefore, does not endorse vendors who may appear in listings.
For sale
$95,000
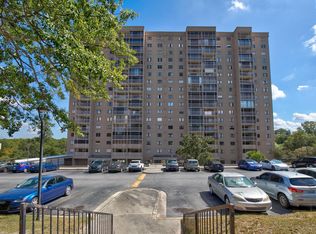
207 Weddell St APT 1H, Columbia, SC 29223
2beds
960sqft
Condominium
Built in 1984
-- sqft lot
$94,400 Zestimate®
$99/sqft
$275/mo HOA
What's special
Cozy wood-burning fireplaceLvp flooring throughoutGenerous storage space
- 197 days
- 160
- 25
Zillow last checked:
Listing updated:
Listed by:
Wade Cooke,
Keller Williams Realty
Source: Consolidated MLS,MLS#: 617924
Facts & features
Interior
Bedrooms & bathrooms
- Bedrooms: 2
- Bathrooms: 2
- Full bathrooms: 2
- Main level bathrooms: 2
Primary bedroom
- Features: Bath-Private, Walk-In Closet(s), Tub-Shower
- Level: Main
Bedroom 2
- Features: Bath-Shared, Walk-In Closet(s)
- Level: Main
Dining room
- Features: Area
- Level: Main
Great room
- Level: Main
Kitchen
- Features: Bar, Counter Tops-Formica, Floors-Laminate, Cabinets-Painted
- Level: Main
Heating
- Central, Electric
Cooling
- Central Air
Appliances
- Included: Built-In Range, Self Clean, Smooth Surface, Dishwasher, Disposal, Refrigerator
- Laundry: In Kitchen, Utility Room, Main Level
Features
- Flooring: Luxury Vinyl, Laminate
- Has basement: No
- Number of fireplaces: 1
- Fireplace features: Wood Burning
Interior area
- Total structure area: 960
- Total interior livable area: 960 sqft
Property
Parking
- Total spaces: 2
- Parking features: No Garage
Features
- Exterior features: Balcony
- Has private pool: Yes
- Frontage length: 0
Lot
- Size: 435 Square Feet
Details
- Parcel number: 171810204
Construction
Type & style
- Home type: Condo
- Architectural style: Traditional
- Property subtype: Condominium
Materials
- Brick-Partial-AbvFound, Cedar
- Foundation: Slab
Condition
- New construction: No
- Year built: 1984
Utilities & green energy
- Sewer: Public Sewer
- Water: Public
- Utilities for property: Electricity Connected
Community & HOA
Community
- Security: Smoke Detector(s)
- Subdivision: SPRINGHILL CONDOS
HOA
- Has HOA: Yes
- Services included: Common Area Maintenance
- HOA fee: $275 monthly
Location
- Region: Columbia
Financial & listing details
- Price per square foot: $99/sqft
- Tax assessed value: $57,500
- Annual tax amount: $2,106
- Date on market: 9/19/2025
- Listing agreement: Exclusive Right To Sell
- Road surface type: Paved
Estimated market value
$94,400
$90,000 - $99,000
$1,253/mo
Price history
| Date | Event | Price |
|---|---|---|
| 7/2/2026 | Price change | $95,000-2.1%$99/sqft |
Source:  Consolidated MLS #617924 Report a problem Consolidated MLS #617924 Report a problem | ||
| 6/2/2026 | Listed for sale | $97,000$101/sqft |
Source: Consolidated MLS #617924 Report a problem | ||
| 5/1/2026 | Pending sale | $97,000$101/sqft |
Source: Consolidated MLS #617924 Report a problem | ||
| 4/9/2026 | Listed for sale | $97,000$101/sqft |
Source: Consolidated MLS #617924 Report a problem | ||
| 4/1/2026 | Listing removed | $97,000$101/sqft |
Source: Consolidated MLS #617924 Report a problem | ||
| 3/14/2026 | Price change | $97,000-2%$101/sqft |
Source: Consolidated MLS #617924 Report a problem | ||
| 11/29/2025 | Price change | $99,000-9.2%$103/sqft |
Source: Consolidated MLS #617924 Report a problem | ||
| 9/19/2025 | Listed for sale | $109,000+89.6%$114/sqft |
Source: Consolidated MLS #617924 Report a problem | ||
| 4/26/2024 | Listing removed | -- |
Source: Zillow Rentals Report a problem | ||
| 3/25/2024 | Listed for rent | $1,300$1/sqft |
Source: Zillow Rentals Report a problem | ||
| 3/12/2024 | Listing removed | -- |
Source: Zillow Rentals Report a problem | ||
| 2/19/2024 | Listed for rent | $1,300+23.8%$1/sqft |
Source: Zillow Rentals Report a problem | ||
| 2/11/2022 | Listing removed | -- |
Source: Zillow Rental Manager Report a problem | ||
| 12/6/2021 | Listed for rent | $1,050$1/sqft |
Source: Zillow Rental Manager Report a problem | ||
| 11/25/2021 | Listing removed | -- |
Source: Zillow Rental Manager Report a problem | ||
| 11/18/2021 | Listed for rent | $1,050$1/sqft |
Source: Zillow Rental Manager Report a problem | ||
| 9/13/2021 | Sold | $57,500-11.5%$60/sqft |
Source: Public Record Report a problem | ||
| 5/25/2021 | Listed for sale | $65,000+18.4%$68/sqft |
Source: Consolidated MLS #517990 Report a problem | ||
| 4/1/2008 | Sold | $54,900$57/sqft |
Source: Public Record Report a problem | ||
Public tax history
| Year | Property taxes | Tax assessment |
|---|---|---|
| 2022 | $2,106 +78.8% | $3,450 +63.5% |
| 2021 | $1,178 -0.5% | $2,110 |
| 2020 | $1,183 -0.4% | $2,110 |
| 2019 | $1,188 +42.4% | $2,110 +15.3% |
| 2018 | $834 | $1,830 |
| 2017 | $834 -18% | $1,830 |
| 2016 | $1,018 +0.5% | $1,830 +50% |
| 2015 | $1,012 +275.8% | $1,220 -96% |
| 2014 | $269 +0.2% | $30,500 +2400% |
| 2013 | $269 | $1,220 -44.5% |
| 2012 | -- | $2,200 |
| 2011 | -- | $2,200 |
| 2010 | -- | $2,200 -33.1% |
| 2009 | -- | $3,290 +54.5% |
| 2008 | -- | $2,130 -33.2% |
| 2007 | -- | $3,190 |
| 2006 | -- | $3,190 |
| 2005 | -- | $3,190 +25.6% |
| 2004 | -- | $2,540 +50.3% |
| 2003 | -- | $1,690 |
| 2002 | -- | $1,690 |
| 2000 | -- | $1,690 |
Find assessor info on the county website
Monthly payment
Est. payment
Payment breakdown
Explore the cost of this home by adjusting the details. Changes won't be saved.Climate risks
Neighborhood: Dentsville
Nearby schools
Schools provided by the listing agent
- Elementary: Keels
- Middle: Dent
- High: Westwood
- District: Richland Two
Source: Consolidated MLS. This data may not be complete. We recommend contacting the local school district to confirm school assignments for this home.
Similar homes
- $95,0002 bd3 ba1.2k sqft7602 Hunt Club Rd, Columbia, SC 29223For Sale
 MLS ID #631856, Denny Horton. Consolidated MLS
 - $116,0002 bd2 ba1k sqft100 Brighton Hill Cir APT 5C, Columbia, SC 29223For Sale
 MLS ID #640988, Jerelyn Russell. Consolidated MLS
 - $115,0002 bd2 ba1.1k sqft1825 Saint Julian Pl APT 11I, Columbia, SC 29204For Sale
 MLS ID #645633, Natalie Robinson. Consolidated MLS
 - $95,0002 bd2 ba1.1k sqft1825 Saint Julian Pl #I-14, Columbia, SC 29204For Sale
 MLS ID #644315, Petie Bradley. Consolidated MLS
