Welcome to your new home, nestled near all amenities! This townhouse has been recently renovated with new flooring, updated plumbing and electrical system, new cabinets and counter top in the kitchen, and offers an eclectic blend of comfort and convenience. The HOA covers essential amenities and fees including landscaping, swimming pool, playground, tennis court, sewer, water, and trash. Ample cabinet space in kitchen, laundry closet downstairs, cozy living room that leads out to a specious sun room and patio outside. Bedrooms are upstairs, along with two full baths. Stair Climber lift is the best and most useful feature for Seniors and Handicapped. Both bedrooms are located upstairs, offering privacy and a functional layout. The primary bedroom is roomy with dual closets and a private bathroom. The secondary bedroom has access to a shared full bathroom, offering abundant space for relaxed living. Convenient Location minutes away from Fort Jackson, Downtown Columbia, shopping, entertainment, and with easy access to I-20 and I-77. Excellent Schools zoned for award-winning Richland Two Schools. Additional description is under letter "D". Disclaimer: CMLS has not reviewed and, therefore, does not endorse vendors who may appear in listings.
For sale
Price cut: $5K (9/16)
$110,000
7602 Hunt Club Rd APT C102, Columbia, SC 29223
2beds
1,273sqft
Townhouse
Built in 1973
4,356 Square Feet Lot
$-- Zestimate®
$86/sqft
$237/mo HOA
What's special
Patio outsideLaundry closet downstairs
- 205 days
- 143
- 7
Zillow last checked:
Listing updated:
Listed by:
Nadia M Boyd,
ERA Wilder Realty
Source: Consolidated MLS,MLS#: 628061
Facts & features
Interior
Bedrooms & bathrooms
- Bedrooms: 2
- Bathrooms: 3
- Full bathrooms: 2
- 1/2 bathrooms: 1
- Partial bathrooms: 1
- Main level bathrooms: 1
Rooms
- Room types: Sun Room
Primary bedroom
- Features: Bath-Private, Ceiling Fan(s)
- Level: Second
Bedroom 2
- Features: Bath-Shared, Tub-Shower
- Level: Second
Dining room
- Features: Floors-Laminate
- Level: Main
Kitchen
- Features: Galley, Cabinets-Stained, Floors-Laminate, Counter Tops - Other
- Level: Main
Living room
- Level: Main
Heating
- Central, Electric
Cooling
- Central Air
Appliances
- Included: Dishwasher, Refrigerator
- Laundry: Laundry Closet, Main Level
Features
- Flooring: Laminate, Carpet
- Doors: Storm Door(s)
- Has basement: No
- Has fireplace: No
Interior area
- Total structure area: 1,273
- Total interior livable area: 1,273 sqft
Property
Parking
- Total spaces: 2
- Parking features: No Garage
Accessibility
- Accessibility features: Accessible Elevator Installed
Features
- Stories: 2
- Fencing: Rear Only-Chain Link
Lot
- Size: 4,356 Square Feet
- Features: Cul-De-Sac
Details
- Additional structures: Tennis Court(s)
- Parcel number: 169390413
Construction
Type & style
- Home type: Townhouse
- Architectural style: House-Apt
- Property subtype: Townhouse
Materials
- Brick-Partial-AbvFound
- Foundation: Slab
Condition
- New construction: No
- Year built: 1973
Utilities & green energy
- Sewer: Public Sewer
- Water: Public
- Utilities for property: Cable Available, Electricity Connected
Community & HOA
Community
- Features: Pool
- Subdivision: CREEKSIDE AT HUNTINGTON
HOA
- Has HOA: Yes
- Services included: Common Area Maintenance, Road Maintenance, Security, Sewer, Street Light Maintenance, Tennis Courts, Trash, Water, Green Areas, Pest Control
- HOA fee: $237 monthly
Location
- Region: Columbia
Financial & listing details
- Price per square foot: $86/sqft
- Date on market: 3/2/2026
- Listing agreement: Exclusive Right To Sell
- Road surface type: Paved
Estimated market value
Not available
Estimated sales range
Not available
Not available
Price history
| Date | Event | Price |
|---|---|---|
| 9/16/2026 | Price change | $110,000-4.3%$86/sqft |
Source:  Consolidated MLS #628061 Report a problem Consolidated MLS #628061 Report a problem | ||
| 5/19/2026 | Price change | $115,000-4.2%$90/sqft |
Source: Consolidated MLS #628061 Report a problem | ||
| 3/2/2026 | Listed for sale | $120,000$94/sqft |
Source: Consolidated MLS #628061 Report a problem | ||
Public tax history
Tax history is unavailable.
Monthly payment
Est. payment
Payment breakdown
Explore the cost of this home by adjusting the details. Changes won't be saved.Climate risks
Neighborhood: Woodfield
Nearby schools
Schools provided by the listing agent
- Elementary: Jackson Creek
- Middle: Dent
- High: Richland Northeast
- District: Richland Two
Source: Consolidated MLS. This data may not be complete. We recommend contacting the local school district to confirm school assignments for this home.
- $95,0002 bd3 ba1.2k sqft7602 Hunt Club Rd, Columbia, SC 29223For Sale
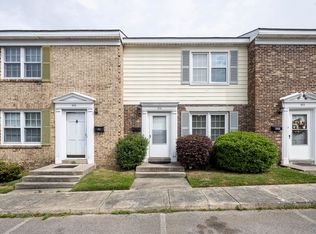
- $95,0002 bd3 ba825 sqft7602 Hunt Club Rd APT B103, Columbia, SC 29223For Sale

- $125,0002 bd3 ba1.3k sqft7602 Hunt Club Rd APT A104, Columbia, SC 29223For Sale
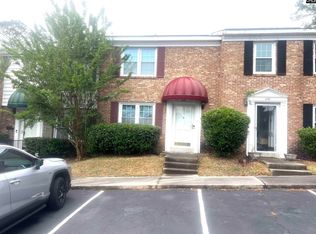
- $125,0002 bd3 ba1.2k sqft7602 Hunt Club Rd APT K109, Columbia, SC 29223For Sale

Similar homes
- $125,0002 bd3 ba1.3k sqft7602 Hunt Club Rd APT A104, Columbia, SC 29223For SaleMLS ID #632761, James A Berry. Consolidated MLS
- $125,0003 bd3 ba1.5k sqft7602 Hunt Club Rd #Q-107, Columbia, SC 29223For Sale
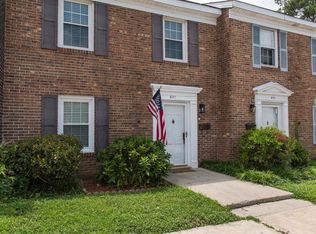 MLS ID #640180, David Jones. Consolidated MLS
 - $111,0002 bd3 ba1.2k sqft7602 Hunt Club Rd APT M102, Columbia, SC 29223For Sale
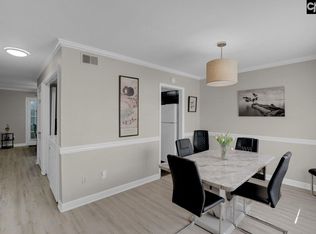 MLS ID #634532, Carol Holt-Cooper. Consolidated MLS
 - $95,0002 bd3 ba1.2k sqft7602 Hunt Club Rd, Columbia, SC 29223For SaleMLS ID #631856, Denny Horton. Consolidated MLS
