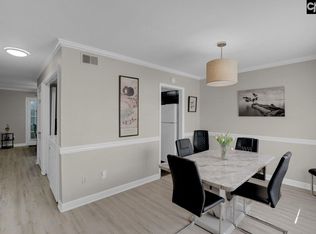
Looking for affordable homeownership or a great investment opportunity? This updated townhome offers low-maintenance living with comfortable, flexible living spaces. Recent updates include fresh paint throughout, new LVP flooring in most areas, updated bathrooms, and many new light fixtures,The attractive, updated galley kitchen features whitewashed cabinets, tile backsplash, built-in microwave, double oven, refrigerator, and conveniently located washer and dryer. The dining room provides flexibility and can easily serve as a home office or additional living space. At the rear of the home, the living room opens to a cozy sunroom, creating plenty of space to relax and unwind. Upstairs, the bedrooms feature new flooring, new ceiling fans, and refreshed bathrooms. The primary suite includes two closets and a beautifully tiled walk-in shower, while the hall bath offers a tub/shower combination with new tile. The HOA covers water, sewer, trash, basic cable, yard maintenance, and exterior building maintenance, including roofs, adding even more value and convenience. Located in a convenient area of Columbia, with easy access to downtown, Interstates 20 and 77, the University of SC, and Fort Jackson. Disclaimer: CMLS has not reviewed and, therefore, does not endorse vendors who may appear in listings.
For sale
$125,000
7602 Hunt Club Rd #Q-107, Columbia, SC 29223
3beds
1,550sqft
Townhouse
Built in 1973
4,356 Square Feet Lot
$-- Zestimate®
$81/sqft
$381/mo HOA
What's special
Updated bathroomsFresh paint throughoutDouble ovenTile backsplashComfortable flexible living spacesBuilt-in microwaveNew ceiling fans
- 50 days
- 327
- 37
Likely to sell faster than
Zillow last checked:
Listing updated:
Listed by:
David Jones,
Coldwell Banker Realty
Source: Consolidated MLS,MLS#: 640180
Facts & features
Interior
Bedrooms & bathrooms
- Bedrooms: 3
- Bathrooms: 3
- Full bathrooms: 2
- 1/2 bathrooms: 1
- Partial bathrooms: 1
- Main level bathrooms: 1
Rooms
- Room types: Sun Room
Primary bedroom
- Features: Bath-Private, Separate Shower, Ceiling Fan(s)
- Level: Second
Bedroom 2
- Features: Bath-Shared, Tub-Shower, Ceiling Fan(s), Closet-Private
- Level: Second
Bedroom 3
- Features: Bath-Shared, Ceiling Fan(s), Closet-Private
- Level: Second
Dining room
- Features: Molding
- Level: Main
Kitchen
- Features: Floors-Tile, Cabinets-Other, Backsplash-Tiled
- Level: Main
Living room
- Level: Main
Heating
- Central
Cooling
- Central Air
Appliances
- Included: Double Oven, Smooth Surface, Dishwasher, Disposal, Dryer, Refrigerator, Washer, Microwave Above Stove, Microwave Built In
- Laundry: Laundry Closet, Heated Space, In Kitchen, Main Level
Features
- Flooring: Luxury Vinyl, Tile
- Has basement: No
- Has fireplace: No
Interior area
- Total structure area: 1,550
- Total interior livable area: 1,550 sqft
Property
Parking
- Parking features: No Garage
Features
- Stories: 2
Lot
- Size: 4,356 Square Feet
Details
- Parcel number: 169420127
Construction
Type & style
- Home type: Townhouse
- Architectural style: Traditional
- Property subtype: Townhouse
Materials
- Brick-Partial-AbvFound
- Foundation: Slab
Condition
- New construction: No
- Year built: 1973
Utilities & green energy
- Sewer: Public Sewer
- Water: Public
- Utilities for property: Electricity Connected
Community & HOA
Community
- Subdivision: HUNTINGTON
HOA
- Has HOA: Yes
- Services included: Back Yard Maintenance, Cable TV, Common Area Maintenance, Front Yard Maintenance, Sewer, Water
- HOA fee: $381 monthly
Location
- Region: Columbia
Financial & listing details
- Price per square foot: $81/sqft
- Date on market: 8/5/2026
- Listing agreement: Exclusive Right To Sell
- Road surface type: Paved
Estimated market value
Not available
Estimated sales range
Not available
Not available
Price history
| Date | Event | Price |
|---|---|---|
| 8/5/2026 | Listed for sale | $125,000$81/sqft |
Source:  Consolidated MLS #640180 Report a problem Consolidated MLS #640180 Report a problem | ||
Public tax history
Tax history is unavailable.
Monthly payment
Est. payment
Payment breakdown
Explore the cost of this home by adjusting the details. Changes won't be saved.Climate risks
Neighborhood: Woodfield
Nearby schools
Schools provided by the listing agent
- Elementary: Jackson Creek
- Middle: Dent
- High: Richland Northeast
- District: Richland Two
Source: Consolidated MLS. This data may not be complete. We recommend contacting the local school district to confirm school assignments for this home.
- $95,0002 bd3 ba1.2k sqft7602 Hunt Club Rd, Columbia, SC 29223For Sale
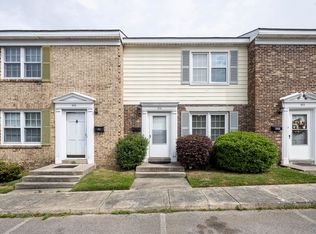
- $95,0002 bd3 ba825 sqft7602 Hunt Club Rd APT B103, Columbia, SC 29223For Sale

- $119,9002 bd3 ba1.3k sqft7602 Hunt Club Rd APT A104, Columbia, SC 29223For Sale
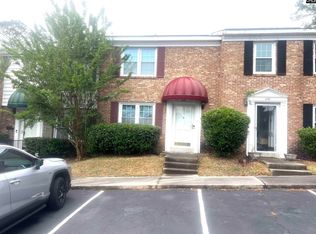
- $125,0002 bd3 ba1.2k sqft7602 Hunt Club Rd APT K109, Columbia, SC 29223For Sale

Similar homes
- $139,9003 bd2 ba1.1k sqft326 Rockingham Rd, Columbia, SC 29223For Sale
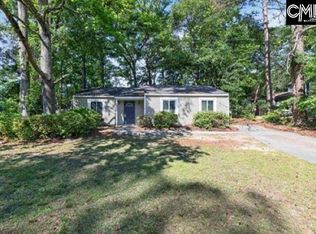 MLS ID #643550, Isabella Frazier. Consolidated MLS
 - $89,0003 bd3 ba1.5k sqft7602 Hunt Club Rd APT Q109, Columbia, SC 29223For Sale
 MLS ID #643144, Steve Kozlowski. Consolidated MLS
 - $111,0002 bd3 ba1.2k sqft7602 Hunt Club Rd APT M102, Columbia, SC 29223For Sale
 MLS ID #634532, Carol Holt-Cooper. Consolidated MLS
 - $95,0002 bd3 ba1.2k sqft7602 Hunt Club Rd, Columbia, SC 29223For SaleMLS ID #631856, Denny Horton. Consolidated MLS
