Welcome to 1208 Omega Drive in Columbia, SC. Are you are looking for an affordable home, in a great location, with room to gain equity? Then look no further. This classic 1960’s all brick rancher is a solid, clean, and well maintained home just waiting for someone to add their finishing touches. It is located in a quiet neighborhood with a large back yard, plenty of privacy, and a carport. It has three bedrooms, two full baths, a large living room, an eat in kitchen, office, and a large great room with a fireplace. The backyard has a nice deck, hot tub, and shed for your yard tools. The home is conveniently located just minutes to both I-77 and I-20, 8 minutes to Ft. Jackson, 10 minutes to Forest Acres, and 10 minutes to Sesquicentennial State Park. If your are looking for an affordable family home with room to grow then book your showing today! Disclaimer: CMLS has not reviewed and, therefore, does not endorse vendors who may appear in listings.
For sale
$169,900
1208 Omega Dr, Columbia, SC 29223
3beds
1,692sqft
Single Family Residence
Built in 1960
-- sqft lot
$168,600 Zestimate®
$100/sqft
$-- HOA
What's special
Plenty of privacyAll brick rancherHot tubThree bedroomsEat in kitchen
- 11 days
- 902
- 91
Likely to sell faster than
Zillow last checked:
Listing updated:
Listed by:
Bryant Hinson Phone:803-543-2743,
Home Advantage Realty
Source: Consolidated MLS,MLS#: 645929
Facts & features
Interior
Bedrooms & bathrooms
- Bedrooms: 3
- Bathrooms: 2
- Full bathrooms: 2
- Main level bathrooms: 2
Rooms
- Room types: Office
Primary bedroom
- Features: Bath-Private, Ceiling Fan(s), Closet-Private
- Level: Main
Bedroom 2
- Features: Built-in Features, Ceiling Fan(s), Closet-Private
- Level: Main
Bedroom 3
- Features: Built-in Features, Closet-Private
- Level: Main
Great room
- Level: Main
Kitchen
- Features: Eat-in Kitchen, Tile Counters, Cabinets-Stained, Floors-Vinyl, Backsplash-Other
- Level: Main
Living room
- Features: Molding, Ceiling Fan(s)
- Level: Main
Heating
- Central
Cooling
- Central Air
Appliances
- Included: Free-Standing Range, Gas Range, Dishwasher, Refrigerator, Gas Water Heater
- Laundry: Laundry Closet, Heated Space, Main Level
Features
- Ceiling Fan(s)
- Flooring: Carpet, Vinyl
- Basement: Crawl Space
- Attic: Pull Down Stairs
- Number of fireplaces: 1
- Fireplace features: Wood Burning
Interior area
- Total structure area: 1,692
- Total interior livable area: 1,692 sqft
Property
Parking
- Parking features: No Garage
Features
- Stories: 1
- Patio & porch: Deck
- Exterior features: Gutters - Partial
- Has spa: Yes
- Spa features: Private
- Fencing: Rear Only-Chain Link
Details
- Additional structures: Shed(s)
- Parcel number: 169131503
Construction
Type & style
- Home type: SingleFamily
- Architectural style: Traditional
- Property subtype: Single Family Residence
Materials
- Brick-Partial-AbvFound, Vinyl
Condition
- New construction: No
- Year built: 1960
Utilities & green energy
- Sewer: Public Sewer
- Water: Public
- Utilities for property: Cable Available, Electricity Connected
Community & HOA
Community
- Security: Smoke Detector(s)
- Subdivision: WOODFIELD PARK
HOA
- Has HOA: No
Location
- Region: Columbia
Financial & listing details
- Price per square foot: $100/sqft
- Tax assessed value: $56,100
- Annual tax amount: $400
- Date on market: 10/29/2026
- Listing agreement: Exclusive Right To Sell
- Road surface type: Paved
Estimated market value
$168,600
$160,000 - $177,000
$1,681/mo
Price history
| Date | Event | Price |
|---|---|---|
| 10/29/2026 | Listed for sale | $169,900$100/sqft |
Source:  Consolidated MLS #645929 Report a problem | ||
Public tax history
| Year | Property taxes | Tax assessment |
|---|---|---|
| 2022 | $400 +6.7% | $2,240 |
| 2021 | $375 -0.2% | $2,240 |
| 2020 | $376 +10.9% | $2,240 |
| 2019 | $339 +36.1% | $2,240 +14.9% |
| 2018 | $249 | $1,950 |
| 2017 | $249 | $1,950 |
| 2016 | $249 | $1,950 |
| 2015 | $249 | $1,950 -96% |
| 2014 | $249 | $48,800 +2402.6% |
| 2013 | $249 | $1,950 -50.5% |
| 2012 | -- | $3,940 |
| 2011 | -- | $3,940 |
| 2010 | -- | $3,940 |
| 2009 | -- | $3,940 +13.2% |
| 2008 | -- | $3,480 |
| 2007 | -- | $3,480 |
| 2006 | -- | $3,480 |
| 2005 | -- | $3,480 +19.6% |
| 2004 | -- | $2,910 |
| 2003 | -- | $2,910 |
| 2002 | -- | $2,910 |
| 2000 | -- | $2,910 |
Find assessor info on the county website
Monthly payment
Est. payment
Payment breakdown
Explore the cost of this home by adjusting the details. Changes won't be saved.Climate risks
Neighborhood: Woodfield
Nearby schools
Schools provided by the listing agent
- Elementary: Conder
- Middle: Dent
- High: Richland Northeast
- District: Richland Two
Source: Consolidated MLS. This data may not be complete. We recommend contacting the local school district to confirm school assignments for this home.
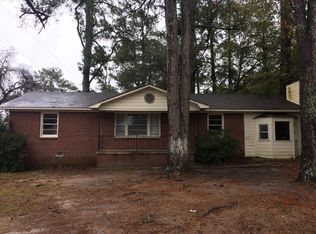
Similar homes
- $177,5003 bd2 ba1.2k sqft1829 Nearview Ave, Columbia, SC 29223For Sale
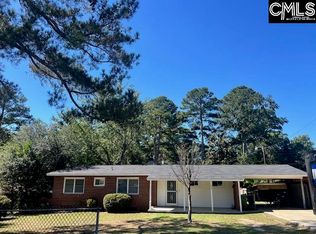 MLS ID #643967, Duane Warr. Consolidated MLS
- $139,9003 bd2 ba1.2k sqft1709 Woodfield Dr, Columbia, SC 29223For Sale
 MLS ID #638506, Angelena McFadden. Consolidated MLS
- $179,9003 bd2 ba1.7k sqft1944 Quaker Rd, Columbia, SC 29223For Sale
 MLS ID #640145, Kristina Owen. Consolidated MLS
- $134,9003 bd2 ba1.2k sqft1822 Springfield Ave, Columbia, SC 29223For Sale
 MLS ID #639570, Scott Baker. Consolidated MLS
