Perfect as Your Next Home or Investment OpportunityWhether you're looking for your next place to call home or searching for a smart addition to your investment portfolio, 57 Royalgate Drive offers flexibility, comfort, and outstanding potential.Inside, you'll find inviting living spaces designed for everyday living, including a spacious four-seasons room that can be enjoyed year-round, a screened porch perfect for relaxing evenings, and a rare private screened porch off the primary suite—creating your own peaceful retreat.For investors, the home's functional layout, desirable location, and low-maintenance features make it an excellent opportunity to expand your rental portfolio or add a long-term hold with strong appeal to future tenants.For buyers looking for a place to call home, this property offers the chance to settle into an established neighborhood while adding your own personal touches over time.This property is being offered as a CASH-ONLY SALE, presenting an exceptional opportunity for cash buyers and investors seeking a straightforward transaction.Whether you're searching for a comfortable residence or your next investment, 57 Royalgate Drive is full of potential and ready for its next chapter. **HOA includes water, sewer, landscaping, roof fund, exterior maintenance, HOA and Condo Insurance.***Disclaimer: CMLS has not reviewed and, therefore, does not endorse vendors who may appear in listings. Disclaimer: CMLS has not reviewed and, therefore, does not endorse vendors who may appear in listings.
For sale
$135,000
57 Royalgate Dr, Columbia, SC 29223
2beds
1,284sqft
Condominium
Built in 1974
-- sqft lot
$-- Zestimate®
$105/sqft
$340/mo HOA
What's special
- 107 days
- 384
- 30
Zillow last checked:
Listing updated:
Listed by:
Angela M Nash,
Mackey Realty
Source: Consolidated MLS,MLS#: 637464
Facts & features
Interior
Bedrooms & bathrooms
- Bedrooms: 2
- Bathrooms: 2
- Full bathrooms: 1
- 1/2 bathrooms: 1
- Partial bathrooms: 1
- Main level bathrooms: 1
Rooms
- Room types: Sun Room
Primary bedroom
- Features: Balcony-Deck, Bath-Shared
- Level: Second
Bedroom 2
- Features: Bath-Shared, Closet-Private
- Level: Second
Dining room
- Level: Main
Kitchen
- Features: Galley
- Level: Main
Living room
- Features: Sunken
- Level: Main
Heating
- Central
Cooling
- Central Air
Appliances
- Included: Smooth Surface, Dishwasher
- Laundry: Laundry Closet
Features
- Flooring: Carpet
- Has basement: No
- Number of fireplaces: 1
- Fireplace features: Wood Burning
Interior area
- Total structure area: 1,284
- Total interior livable area: 1,284 sqft
Property
Parking
- Total spaces: 2
- Parking features: Attached Carport
- Garage spaces: 1
- Carport spaces: 1
Features
- Stories: 2
- Fencing: None
- Waterfront features: Common Pond
Details
- Parcel number: 199810157
Construction
Type & style
- Home type: Condo
- Architectural style: House-Apt,Traditional
- Property subtype: Condominium
Materials
- Fiber Cement-Hardy Plank
- Foundation: Slab
Condition
- New construction: No
- Year built: 1974
Utilities & green energy
- Sewer: Public Sewer
- Water: Public
Community & HOA
Community
- Subdivision: GREENGATE
HOA
- Has HOA: Yes
- Services included: Electricity, Exterior Maintenance, Water
- HOA fee: $340 monthly
Location
- Region: Columbia
Financial & listing details
- Price per square foot: $105/sqft
- Tax assessed value: $55,200
- Annual tax amount: $2,187
- Date on market: 6/29/2026
- Listing agreement: Exclusive Right To Sell
- Road surface type: Paved
Estimated market value
Not available
Estimated sales range
Not available
$1,345/mo
Price history
| Date | Event | Price |
|---|---|---|
| 9/25/2026 | Listed for sale | $135,000$105/sqft |
Source:  Consolidated MLS #637464 Report a problem Consolidated MLS #637464 Report a problem | ||
| 9/14/2026 | Contingent | $135,000$105/sqft |
Source: Consolidated MLS #637464 Report a problem | ||
| 6/29/2026 | Listed for sale | $135,000$105/sqft |
Source: Consolidated MLS #637464 Report a problem | ||
| 4/1/2026 | Listing removed | $135,000$105/sqft |
Source: Consolidated MLS #619364 Report a problem | ||
| 3/23/2026 | Listed for sale | $135,000$105/sqft |
Source: Consolidated MLS #619364 Report a problem | ||
| 3/17/2026 | Pending sale | $135,000$105/sqft |
Source: Consolidated MLS #619364 Report a problem | ||
| 3/2/2026 | Contingent | $135,000$105/sqft |
Source: Consolidated MLS #619364 Report a problem | ||
| 2/26/2026 | Listed for sale | $135,000$105/sqft |
Source: Consolidated MLS #619364 Report a problem | ||
| 2/20/2026 | Pending sale | $135,000$105/sqft |
Source: Consolidated MLS #619364 Report a problem | ||
| 2/5/2026 | Contingent | $135,000$105/sqft |
Source: Consolidated MLS #619364 Report a problem | ||
| 12/14/2025 | Listed for sale | $135,000$105/sqft |
Source: Consolidated MLS #619364 Report a problem | ||
| 12/7/2025 | Pending sale | $135,000$105/sqft |
Source: Consolidated MLS #619364 Report a problem | ||
| 11/22/2025 | Contingent | $135,000$105/sqft |
Source: Consolidated MLS #619364 Report a problem | ||
| 10/11/2025 | Listed for sale | $135,000$105/sqft |
Source: Consolidated MLS #619364 Report a problem | ||
| 10/7/2025 | Listing removed | $135,000$105/sqft |
Source: Consolidated MLS #614668 Report a problem | ||
| 9/2/2025 | Listed for sale | $135,000$105/sqft |
Source: Consolidated MLS #614668 Report a problem | ||
| 8/28/2025 | Contingent | $135,000+116%$105/sqft |
Source: Consolidated MLS #614668 Report a problem | ||
| 12/17/2004 | Sold | $62,500+56.3%$49/sqft |
Source: Public Record Report a problem | ||
| 9/9/2004 | Sold | $40,000-44.4%$31/sqft |
Source: Public Record Report a problem | ||
| 6/10/1999 | Sold | $72,000$56/sqft |
Source: Public Record Report a problem | ||
Public tax history
| Year | Property taxes | Tax assessment |
|---|---|---|
| 2022 | $2,187 +0.7% | $3,310 |
| 2021 | $2,171 -0.4% | $3,310 |
| 2020 | $2,180 +1.4% | $3,310 |
| 2019 | $2,150 +4.6% | $3,310 +4.7% |
| 2018 | $2,055 | $3,160 |
| 2017 | $2,055 +2.4% | $3,160 |
| 2016 | $2,007 +0.5% | $3,160 |
| 2015 | $1,997 +2.7% | $3,160 -94.2% |
| 2014 | $1,945 -2.1% | $54,200 +1552.4% |
| 2013 | $1,986 | $3,280 -26.6% |
| 2012 | -- | $4,470 |
| 2011 | -- | $4,470 |
| 2010 | -- | $4,470 |
| 2009 | -- | $4,470 +13.7% |
| 2008 | -- | $3,930 |
| 2007 | -- | $3,930 |
| 2006 | -- | $3,930 |
| 2005 | -- | $3,930 +17.3% |
| 2004 | -- | $3,350 +50.2% |
| 2003 | -- | $2,230 |
| 2002 | -- | $2,230 |
| 2000 | -- | $2,230 |
Find assessor info on the county website
Monthly payment
Est. payment
Payment breakdown
Explore the cost of this home by adjusting the details. Changes won't be saved.Climate risks
Neighborhood: 29223
Nearby schools
Schools provided by the listing agent
- Elementary: Windsor
- Middle: Wright
- High: Richland Northeast
- District: Richland Two
Source: Consolidated MLS. This data may not be complete. We recommend contacting the local school district to confirm school assignments for this home.

Similar homes
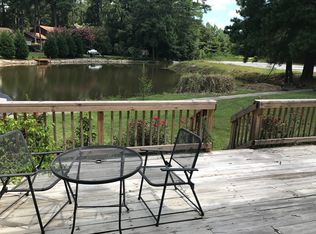
- $125,0004 bd3 ba1.7k sqft162 Lionsgate Dr, Columbia, SC 29223For Sale
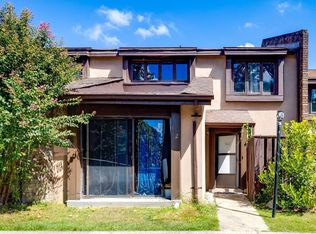 MLS ID #644625, Timothy Nesmith. Consolidated MLS
 - $144,9003 bd2 ba1.2k sqft1822 Springfield Ave, Columbia, SC 29223For Sale
 MLS ID #639570, Scott Baker. Consolidated MLS
 - $144,9003 bd2 ba1.2k sqft1709 Woodfield Dr, Columbia, SC 29223For Sale
 MLS ID #638506, Angelena McFadden. Consolidated MLS
 - $144,9003 bd1 ba1k sqft1734 Nearview Ave, Columbia, SC 29223For Sale
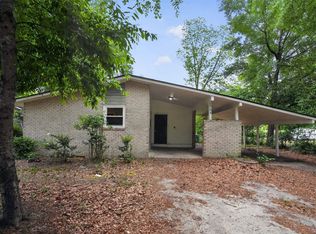 MLS ID #633618, Constance Bennett. Consolidated MLS
