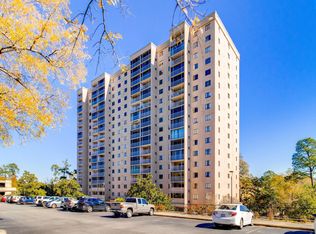
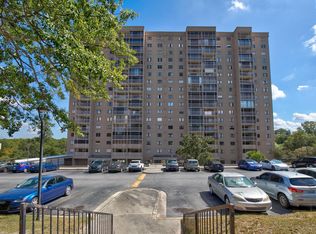
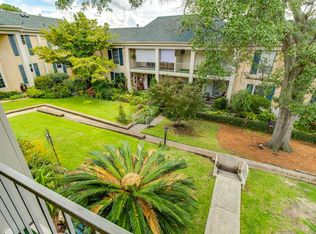
Beautiful 2 bed, 2 bath condo with assigned covered garage space. Conveniently close to downtown, all shopping, dining, and entertainment. Thoughtfully designed interior that blends modern aesthetics with functionality, making it perfect for relaxing and entertaining. Updated unit: painted, hardwood flooring throughout, smooth ceilings, molding, updated bathrooms and kitchen with S/S appliances. This unit has enclosed balcony featuring full floor to ceiling window encasement with sliding glass doors, tile floor and French doors leading back to living room. Middleborough condos feature covered garage spaces, plenty of additional parking, renovated laundry room, common garden area with BBQs, party room, security and on-site pool. Disclaimer: CMLS has not reviewed and, therefore, does not endorse vendors who may appear in listings.
For sale
Price cut: $1.5K (10/1)
$133,400
1825 Saint Julian Pl APT 8B, Columbia, SC 29204
2beds
1,340sqft
Condominium
Built in 1974
-- sqft lot
$129,900 Zestimate®
$100/sqft
$535/mo HOA
What's special
- 123 days
- 280
- 17
Zillow last checked:
Listing updated:
Listed by:
Anne Bagnal,
Yip Premier Real Estate LLC
Source: Consolidated MLS,MLS#: 636651
Facts & features
Interior
Bedrooms & bathrooms
- Bedrooms: 2
- Bathrooms: 2
- Full bathrooms: 2
- Main level bathrooms: 2
Rooms
- Room types: Sun Room
Primary bedroom
- Features: Bath-Private, Ceiling Fan(s), Closet-Private, Floors-Hardwood
- Level: Main
Bedroom 2
- Features: Bath-Shared, Ceiling Fan(s), Closet-Private, Floors-Hardwood
- Level: Main
Dining room
- Features: Floors-Hardwood, Molding, Ceiling Fan(s), Recessed Lighting
- Level: Main
Kitchen
- Features: Floors-Hardwood, Granite Counters, Cabinets-Stained
- Level: Main
Living room
- Features: Floors-Hardwood, Molding, Ceiling Fan, Recessed Lights
- Level: Main
Heating
- Central
Cooling
- Central Air
Appliances
- Included: Free-Standing Range, Self Clean, Smooth Surface, Dishwasher, Disposal, Refrigerator, Microwave Above Stove
- Laundry: Common Area, Heated Space, In Basement
Features
- Ceiling Fan(s)
- Flooring: Hardwood
- Windows: Thermopane
- Has basement: Yes
- Has fireplace: No
Interior area
- Total structure area: 1,340
- Total interior livable area: 1,340 sqft
Video & virtual tour
Property
Parking
- Total spaces: 1
- Parking features: Garage
- Garage spaces: 1
Accessibility
- Accessibility features: Accessible Elevator Installed
Features
- Stories: 1
Details
- Parcel number: 115810802
Construction
Type & style
- Home type: Condo
- Architectural style: Contemporary
- Property subtype: Condominium
Materials
- Stucco - Hard Coat
- Foundation: Slab
Condition
- New construction: No
- Year built: 1974
Utilities & green energy
- Sewer: Public Sewer
- Water: Public
- Utilities for property: Electricity Connected
Community & HOA
Community
- Features: Pool
- Subdivision: MIDDLEBOROUGH
HOA
- Has HOA: Yes
- Services included: Back Yard Maintenance, Cable TV, Common Area Maintenance, Exterior Maintenance, Front Yard Maintenance, Landscaping, Security, Trash, Green Areas
- HOA fee: $535 monthly
Location
- Region: Columbia
Financial & listing details
- Price per square foot: $100/sqft
- Tax assessed value: $103,000
- Annual tax amount: $747
- Date on market: 6/17/2026
- Listing agreement: Exclusive Right To Sell
- Road surface type: Paved
Estimated market value
$129,900
$123,000 - $136,000
$1,503/mo
Price history
| Date | Event | Price |
|---|---|---|
| 10/1/2026 | Price change | $133,400-1.1%$100/sqft |
Source:  Consolidated MLS #636651 Report a problem Consolidated MLS #636651 Report a problem | ||
| 6/17/2026 | Listed for sale | $134,900-22.7%$101/sqft |
Source: Consolidated MLS #636651 Report a problem | ||
| 8/7/2024 | Sold | $174,500-1.9%$130/sqft |
Source: Public Record Report a problem | ||
| 7/17/2024 | Pending sale | $177,900$133/sqft |
Source: Consolidated MLS #587550 Report a problem | ||
| 7/2/2024 | Contingent | $177,900$133/sqft |
Source: Consolidated MLS #587550 Report a problem | ||
| 6/17/2024 | Price change | $177,900-1.1%$133/sqft |
Source: Consolidated MLS #587550 Report a problem | ||
| 5/1/2024 | Listed for sale | $179,900+39.5%$134/sqft |
Source: Owner Report a problem | ||
| 1/24/2022 | Sold | $129,000-10.4%$96/sqft |
Source: Public Record Report a problem | ||
| 9/14/2021 | Price change | $144,000-3.4%$107/sqft |
Source: Consolidated MLS #524905 Report a problem | ||
| 8/25/2021 | Listed for sale | $149,000+44.7%$111/sqft |
Source: Consolidated MLS #524905 Report a problem | ||
| 5/31/2020 | Sold | $103,000+25.6%$77/sqft |
Source: Public Record Report a problem | ||
| 9/11/2012 | Sold | $82,000-8.8%$61/sqft |
Source: Public Record Report a problem | ||
| 7/20/2012 | Pending sale | $89,900$67/sqft |
Source: Capital City Realty, LLC #311013 Report a problem | ||
| 7/10/2012 | Price change | $89,900-10%$67/sqft |
Source: Capital City Realty, LLC #311013 Report a problem | ||
| 5/8/2012 | Listed for sale | $99,900+1250%$75/sqft |
Source: Capital City Realty, LLC #311013 Report a problem | ||
| 12/7/2011 | Sold | $7,400-92.5%$6/sqft |
Source: Public Record Report a problem | ||
| 3/18/2008 | Sold | $99,000$74/sqft |
Source: Public Record Report a problem | ||
Public tax history
| Year | Property taxes | Tax assessment |
|---|---|---|
| 2022 | $747 +88.2% | $4,120 |
| 2021 | $397 -38% | $4,120 +27.2% |
| 2020 | $640 +159.5% | $3,240 |
| 2019 | $247 -5.3% | $3,240 -1.2% |
| 2018 | $260 | $3,280 |
| 2017 | $260 | $3,280 |
| 2016 | -- | $3,280 |
| 2015 | -- | $3,280 -96% |
| 2014 | $245 -60.9% | $82,000 +2400% |
| 2013 | $626 | $3,280 -17.2% |
| 2012 | -- | $3,960 |
| 2011 | -- | $3,960 |
| 2010 | -- | $3,960 |
| 2009 | -- | $3,960 +15.1% |
| 2008 | -- | $3,440 -33.5% |
| 2007 | -- | $5,170 |
| 2006 | -- | $5,170 |
| 2005 | -- | $5,170 +70.1% |
| 2004 | -- | $3,040 |
| 2003 | -- | $3,040 |
| 2002 | -- | $3,040 |
| 2000 | -- | $3,040 |
Find assessor info on the county website
Monthly payment
Est. payment
Payment breakdown
Explore the cost of this home by adjusting the details. Changes won't be saved.Climate risks
Neighborhood: Pinehurst
Nearby schools
Schools provided by the listing agent
- Elementary: Bradley
- Middle: Crayton
- High: A. C. Flora
- District: Richland One
Source: Consolidated MLS. This data may not be complete. We recommend contacting the local school district to confirm school assignments for this home.
- $109,9002 bd2 ba1.1k sqft1825 Saint Julian Pl APT 3E, Columbia, SC 29204For Sale

- $74,9001 bd1 ba800 sqft1825 Saint Julian Pl APT 6F, Columbia, SC 29204For Sale

- $117,5002 bd2 ba1.1k sqft1825 Saint Julian Pl APT 7J, Columbia, SC 29204For Sale

- $132,0002 bd2 ba1.1k sqft1825 Saint Julian Pl APT 8K, Columbia, SC 29204For Sale
Similar homes
- $132,0002 bd2 ba1.1k sqft1825 Saint Julian Pl APT 8K, Columbia, SC 29204For SaleMLS ID #639184, Sonja Sutton. Consolidated MLS
- $109,9002 bd2 ba1.1k sqft1825 Saint Julian Pl APT 3E, Columbia, SC 29204For SaleMLS ID #639527, Ashley Renfroe. Consolidated MLS
- $95,0002 bd2 ba1.1k sqft1825 Saint Julian Pl #I-14, Columbia, SC 29204For Sale
 MLS ID #644315, Petie Bradley. Consolidated MLS
 - $134,9001 bd1 ba900 sqft3600 Chateau Dr #C-204, Columbia, SC 29204For Sale
 MLS ID #640251, Peggy Metze. Consolidated MLS
