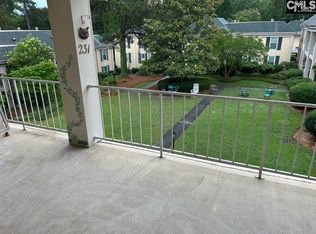
Property Sold AS IS - Welcome to your tranquil, serene Haven! LVP flooring throughout the home. Living room flows into the dining area with easy access to the kitchen with cabinets and storage. The balcony is yet one more spacious area to engulf quiet moments and/or entertain family/friends. The first bedroom has natural light and a window to inhale the breeze, it has a closet with access to a full bath across the hall. The master suite's spacious area has a retractable ceiling fan, three (3) closets, en suite has a large walk-in shower. The home is close to shopping, The Vista, Five Points and I-20, I-77. Disclaimer: CMLS has not reviewed and, therefore, does not endorse vendors who may appear in listings.
For sale
$125,000
1825 Saint Julian Pl APT 7J, Columbia, SC 29204
2beds
1,100sqft
Condominium
Built in 1974
-- sqft lot
$157,600 Zestimate®
$114/sqft
$514/mo HOA
What's special
- 67 days
- 149
- 6
Zillow last checked:
Listing updated:
Listed by:
Deborah Jackson,
Fort Jackson Realty LLC
Source: Consolidated MLS,MLS#: 637983
Facts & features
Interior
Bedrooms & bathrooms
- Bedrooms: 2
- Bathrooms: 2
- Full bathrooms: 2
- Main level bathrooms: 2
Primary bedroom
- Features: Bath-Private, Ceiling Fan(s), Closet-Private, Floors-Laminate
- Level: Main
Bedroom 2
- Features: Closet-Private, Floors-Laminate
- Level: Main
Kitchen
- Features: Floors-Laminate, Counter Tops - Other, Cabinets-Other
- Level: Main
Living room
- Features: Floors-Laminate
- Level: Main
Heating
- Central, Electric
Cooling
- Central Air
Appliances
- Included: Free-Standing Range, Dishwasher, Disposal, Refrigerator, Electric Water Heater
Features
- Flooring: Laminate
- Has basement: Yes
- Has fireplace: No
Interior area
- Total structure area: 1,100
- Total interior livable area: 1,100 sqft
Property
Parking
- Total spaces: 1
- Parking features: Garage
- Garage spaces: 1
Accessibility
- Accessibility features: Accessible Elevator Installed
Features
- Has private pool: Yes
- Pool features: Inground-Other
- Fencing: Around Pool
Details
- Parcel number: 176091301
Construction
Type & style
- Home type: Condo
- Architectural style: House-Apt
- Property subtype: Condominium
Materials
- Stucco - Hard Coat
- Foundation: Slab
Condition
- New construction: No
- Year built: 1974
Utilities & green energy
- Sewer: Public Sewer
- Water: Public
- Utilities for property: Cable Available
Community & HOA
Community
- Features: Pool, Sidewalks
- Senior community: Yes
- Subdivision: MIDDLEBOROUGH
HOA
- Has HOA: Yes
- Services included: Back Yard Maintenance, Cable TV, Common Area Maintenance, Exterior Maintenance, Front Yard Maintenance, Landscaping, Pool, Security, Sidewalk Maintenance, Sprinkler, Street Light Maintenance, Trash, Pest Control
- HOA fee: $514 monthly
Location
- Region: Columbia
Financial & listing details
- Price per square foot: $114/sqft
- Tax assessed value: $77,900
- Annual tax amount: $2,250
- Date on market: 7/5/2026
- Listing agreement: Exclusive Right To Sell
- Road surface type: Paved
Estimated market value
$157,600
$136,000 - $180,000
$2,125/mo
Price history
| Date | Event | Price |
|---|---|---|
| 8/18/2026 | Listed for sale | $125,000$114/sqft |
Source:  Consolidated MLS #637983 Report a problem Consolidated MLS #637983 Report a problem | ||
| 8/12/2026 | Pending sale | $125,000$114/sqft |
Source: Consolidated MLS #637983 Report a problem | ||
| 7/28/2026 | Contingent | $125,000$114/sqft |
Source: Consolidated MLS #637983 Report a problem | ||
| 7/5/2026 | Listed for sale | $125,000+22%$114/sqft |
Source: Consolidated MLS #637983 Report a problem | ||
| 2/23/2022 | Sold | $102,500-4.7%$93/sqft |
Source: Public Record Report a problem | ||
| 12/30/2021 | Price change | $107,500-6.5%$98/sqft |
Source: Consolidated MLS #527583 Report a problem | ||
| 10/6/2021 | Listed for sale | $115,000$105/sqft |
Source: Consolidated MLS #527583 Report a problem | ||
Public tax history
| Year | Property taxes | Tax assessment |
|---|---|---|
| 2022 | $2,250 +970.9% | $4,670 +49.7% |
| 2021 | $210 -5.2% | $3,120 |
| 2020 | $222 -0.7% | $3,120 |
| 2019 | $223 +23.3% | $3,120 +8% |
| 2018 | $181 | $2,890 |
| 2017 | $181 +2.7% | $2,890 |
| 2016 | $176 +3.7% | $2,890 |
| 2015 | $170 0% | $2,890 -96% |
| 2014 | $170 +0.1% | $72,300 +2401.7% |
| 2013 | $170 | $2,890 -24.1% |
| 2012 | -- | $3,810 |
| 2011 | -- | $3,810 |
| 2010 | -- | $3,810 |
| 2009 | -- | $3,810 +15.1% |
| 2008 | -- | $3,310 |
| 2007 | -- | $3,310 |
| 2006 | -- | $3,310 |
| 2005 | -- | $3,310 +69.7% |
| 2004 | -- | $1,950 |
| 2003 | -- | $1,950 |
| 2002 | -- | $1,950 |
| 2000 | -- | $1,950 |
Find assessor info on the county website
Monthly payment
Est. payment
Payment breakdown
Explore the cost of this home by adjusting the details. Changes won't be saved.Climate risks
Neighborhood: Pinehurst
Nearby schools
Schools provided by the listing agent
- Elementary: Bradley
- Middle: Crayton
- High: A. C. Flora
- District: Richland One
Source: Consolidated MLS. This data may not be complete. We recommend contacting the local school district to confirm school assignments for this home.
- $109,9002 bd2 ba1.1k sqft1825 Saint Julian Pl APT 3E, Columbia, SC 29204For Sale

- $134,9002 bd2 ba1.3k sqft1825 Saint Julian Pl APT 8B, Columbia, SC 29204For Sale

- $132,0002 bd2 ba1.1k sqft1825 Saint Julian Pl APT 8K, Columbia, SC 29204For Sale
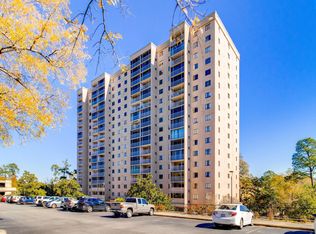
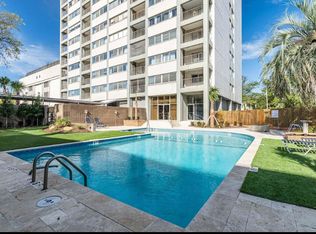
- $78,5002 bd2 ba1k sqft1825 St Julian Place #8J, Columbia, SC 29204Off Market
Similar homes
- $110,0002 bd2 ba1k sqft1825 Saint Julian Pl #15, Columbia, SC 29204For Sale
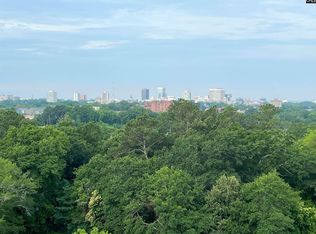 MLS ID #609660, Vince DiMaria. Consolidated MLS
 - $109,9002 bd2 ba1.1k sqft1825 Saint Julian Pl APT 3E, Columbia, SC 29204For SaleMLS ID #639527, Ashley Renfroe. Consolidated MLS
- $114,9003 bd2 ba1.2k sqft601 Riverhill Cir APT E3, Columbia, SC 29210For Sale
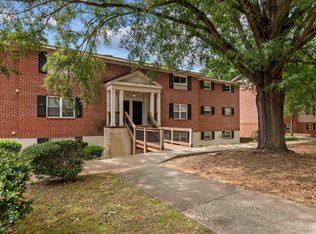 MLS ID #642673, Mike Matulis. Consolidated MLS
 - $135,0002 bd2 ba1.4k sqft3600 Chateau Dr #L-231, Columbia, SC 29204For Sale
 MLS ID #635200, Brian Marion. Consolidated MLS
