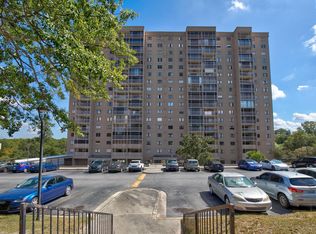
Welcome to elevated, low-maintenance living in the heart of Forest Acres! This 2-bedroom, 2-bath condo is located on the 8th floor and offers 1,100 square feet of comfortable living space. The open-concept layout is perfect for entertaining and opens to a covered balcony, providing additional outdoor living space. The spacious primary suite and updated luxury vinyl plank flooring throughout the living areas add both style and comfort. Whether you're looking for a primary residence or an investment property, this condo checks all the boxes! The seller is also willing to negotiate the sale of the furniture , making this a great opportunity for buyers seeking a truly move-in-ready home. Amenities include pool access, 24/7 security, cable, water, sewer, trash, pest control, and more! Conveniently located near downtown Columbia, USC, Fort Jackson, Five Points, and a variety of shopping and dining options. Schedule your showing today! Disclaimer: CMLS has not reviewed and, therefore, does not endorse vendors who may appear in listings.
For sale
Price cut: $5.8K (8/11)
$132,000
1825 Saint Julian Pl APT 8K, Columbia, SC 29204
2beds
1,100sqft
Condominium
Built in 1974
-- sqft lot
$126,100 Zestimate®
$120/sqft
$551/mo HOA
What's special
Open-concept layoutSpacious primary suite
- 93 days
- 150
- 13
Zillow last checked:
Listing updated:
Listed by:
Sonja Sutton Ofc:803-832-2404,
Olivia Cooley Real Estate
Source: Consolidated MLS,MLS#: 639184
Facts & features
Interior
Bedrooms & bathrooms
- Bedrooms: 2
- Bathrooms: 2
- Full bathrooms: 2
- Main level bathrooms: 2
Primary bedroom
- Features: Bath-Private, Tub-Shower, Closet-Private
- Level: Main
Bedroom 2
- Features: Bath-Shared, Closet-Private
- Level: Main
Dining room
- Features: Area, Built-in Features
Great room
- Level: Main
Kitchen
- Features: Pantry, Floors-Tile, Counter Tops - Other, Backsplash-Tiled, Cabinets-Painted
Heating
- Central
Cooling
- Central Air
Appliances
- Included: Convection Oven, Free-Standing Range, Smooth Surface, Dishwasher, Disposal, Refrigerator, Microwave Countertop, Electric Water Heater
- Laundry: Common Area
Features
- Flooring: Luxury Vinyl, Tile
- Has basement: No
- Has fireplace: No
Interior area
- Total structure area: 1,100
- Total interior livable area: 1,100 sqft
Video & virtual tour
Property
Parking
- Parking features: No Garage
Accessibility
- Accessibility features: Accessible Elevator Installed
Features
- Exterior features: Balcony
- Pool features: Inground-Other
Details
- Parcel number: 115810811
Construction
Type & style
- Home type: Condo
- Architectural style: Contemporary
- Property subtype: Condominium
Materials
- Stucco - Hard Coat
- Foundation: Slab
Condition
- New construction: No
- Year built: 1974
Utilities & green energy
- Sewer: Public Sewer
- Water: Public
- Utilities for property: Electricity Connected
Community & HOA
Community
- Security: Smoke Detector(s)
- Subdivision: MIDDLEBOROUGH
HOA
- Has HOA: Yes
- Services included: Common Area Maintenance, Exterior Maintenance, Landscaping, Pool, Road Maintenance, Security, Sewer, Sidewalk Maintenance, Street Light Maintenance, Trash, Water, Pest Control
- HOA fee: $551 monthly
Location
- Region: Columbia
Financial & listing details
- Price per square foot: $120/sqft
- Tax assessed value: $72,000
- Annual tax amount: $160
- Date on market: 7/22/2026
- Listing agreement: Exclusive Right To Sell
- Road surface type: Paved
Estimated market value
$126,100
$120,000 - $132,000
$1,521/mo
Price history
| Date | Event | Price |
|---|---|---|
| 8/11/2026 | Price change | $132,000-4.2%$120/sqft |
Source:  Consolidated MLS #639184 Report a problem Consolidated MLS #639184 Report a problem | ||
| 7/22/2026 | Listed for sale | $137,800+7.7%$125/sqft |
Source: Consolidated MLS #639184 Report a problem | ||
| 5/7/2026 | Listing removed | $128,000$116/sqft |
Source: Consolidated MLS #632032 Report a problem | ||
| 4/20/2026 | Listed for sale | $128,000-12.3%$116/sqft |
Source: Consolidated MLS #632032 Report a problem | ||
| 1/6/2025 | Sold | $146,000-2.6%$133/sqft |
Source: Public Record Report a problem | ||
| 12/26/2024 | Pending sale | $149,900$136/sqft |
Source: Consolidated MLS #597086 Report a problem | ||
| 12/11/2024 | Contingent | $149,900$136/sqft |
Source: Consolidated MLS #597086 Report a problem | ||
| 11/15/2024 | Listed for sale | $149,900+53.7%$136/sqft |
Source: Consolidated MLS #597086 Report a problem | ||
| 5/7/2021 | Sold | $97,500-2%$89/sqft |
Source: Public Record Report a problem | ||
| 1/22/2021 | Listed for sale | $99,500+38.2%$90/sqft |
Source: Consolidated MLS #509654 Report a problem | ||
| 7/3/2018 | Sold | $72,000-12.7%$65/sqft |
Source: Public Record Report a problem | ||
| 6/14/2018 | Pending sale | $82,500$75/sqft |
Source: Asset Realty Inc #441105 Report a problem | ||
| 6/8/2018 | Price change | $82,500-0.1%$75/sqft |
Source: Asset Realty Inc #441105 Report a problem | ||
| 5/31/2018 | Price change | $82,600-0.1%$75/sqft |
Source: Asset Realty Inc #441105 Report a problem | ||
| 5/11/2018 | Price change | $82,700-0.1%$75/sqft |
Source: Asset Realty Inc #441105 Report a problem | ||
| 5/3/2018 | Price change | $82,800-0.1%$75/sqft |
Source: Asset Realty Inc #441105 Report a problem | ||
| 4/12/2018 | Price change | $82,900-2.4%$75/sqft |
Source: Asset Realty Inc #441105 Report a problem | ||
| 4/5/2018 | Price change | $84,900-0.1%$77/sqft |
Source: Asset Realty Inc #441105 Report a problem | ||
| 3/22/2018 | Price change | $85,000-5.3%$77/sqft |
Source: Asset Realty Inc #441105 Report a problem | ||
| 3/9/2018 | Price change | $89,750-0.1%$82/sqft |
Source: Asset Realty Inc #441105 Report a problem | ||
| 2/22/2018 | Price change | $89,800-0.1%$82/sqft |
Source: Asset Realty Inc #441105 Report a problem | ||
| 2/16/2018 | Price change | $89,850-0.1%$82/sqft |
Source: Asset Realty Inc #441105 Report a problem | ||
| 2/8/2018 | Listed for sale | $89,900$82/sqft |
Source: Asset Realty Inc #441105 Report a problem | ||
Public tax history
| Year | Property taxes | Tax assessment |
|---|---|---|
| 2022 | $160 -70.3% | $2,880 |
| 2021 | $539 -74.7% | $2,880 -33.3% |
| 2020 | $2,129 +698.7% | $4,320 +29.3% |
| 2019 | $267 +19.1% | $3,340 +7.7% |
| 2018 | $224 | $3,100 |
| 2017 | $224 +2.7% | $3,100 |
| 2016 | $218 +3.7% | $3,100 |
| 2015 | $210 | $3,100 -96% |
| 2014 | $210 +0.1% | $77,500 +2400% |
| 2013 | $210 | $3,100 +2.6% |
| 2012 | -- | $3,020 -26% |
| 2011 | -- | $4,080 |
| 2010 | -- | $4,080 |
| 2009 | -- | $4,080 +14.9% |
| 2008 | -- | $3,550 |
| 2007 | -- | $3,550 |
| 2006 | -- | $3,550 |
| 2005 | -- | $3,550 +69.9% |
| 2004 | -- | $2,090 |
| 2003 | -- | $2,090 |
| 2002 | -- | $2,090 |
| 2000 | -- | $2,090 |
Find assessor info on the county website
Monthly payment
Est. payment
Payment breakdown
Explore the cost of this home by adjusting the details. Changes won't be saved.Climate risks
Neighborhood: Pinehurst
Nearby schools
Schools provided by the listing agent
- Elementary: Bradley
- Middle: Crayton
- High: A. C. Flora
- District: Richland One
Source: Consolidated MLS. This data may not be complete. We recommend contacting the local school district to confirm school assignments for this home.
- $109,9002 bd2 ba1.1k sqft1825 Saint Julian Pl APT 3E, Columbia, SC 29204For Sale

- $74,9001 bd1 ba800 sqft1825 Saint Julian Pl APT 6F, Columbia, SC 29204For Sale

- $117,5002 bd2 ba1.1k sqft1825 Saint Julian Pl APT 7J, Columbia, SC 29204For Sale

- $133,4002 bd2 ba1.3k sqft1825 Saint Julian Pl APT 8B, Columbia, SC 29204For Sale

Similar homes
- $115,0002 bd2 ba1.1k sqft1825 Saint Julian Pl APT 11I, Columbia, SC 29204For Sale
 MLS ID #645633, Natalie Robinson. Consolidated MLS
 - $133,4002 bd2 ba1.3k sqft1825 Saint Julian Pl APT 8B, Columbia, SC 29204For SaleMLS ID #636651, Anne Bagnal. Consolidated MLS
- $109,9002 bd2 ba1.1k sqft1825 Saint Julian Pl APT 3E, Columbia, SC 29204For SaleMLS ID #639527, Ashley Renfroe. Consolidated MLS
- $95,0002 bd2 ba1.1k sqft1825 Saint Julian Pl #I-14, Columbia, SC 29204For Sale
 MLS ID #644315, Petie Bradley. Consolidated MLS
