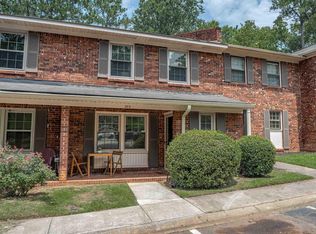
Stylish 3-Bedroom, 2-Bath Condo – Renovated & Move-In Ready Across from the New Richland Mall Development. Welcome to this beautifully updated, single-level condo featuring 3 spacious bedrooms and 2 full bathrooms. Designed with modern living in mind, this home offers an open-concept layout and high-end finishes throughout. The eat-in kitchen features elegant white quarts countertops and clean white cabinets. The bright and airy floor plan flows effortlessly, making it ideal for relaxing at home or entertaining guests. Located directly across the street from the exciting new Richland Mall development, you’ll enjoy all the benefits of a prime location with future dining, shopping, and entertainment just steps away. Key Features:• 3 bedrooms / 2 full bathrooms •Open-concept, single-level layout• Kitchen with Quarts countertops• Move-in ready. There is a storage room on the balcony. HOA Includes: Common area maintenance, exterior upkeep, landscaping, pool access, sewer, trash, pest control and water utilities. This is your opportunity to own a stylish, low-maintenance home in a rapidly growing area. Don’t miss out—schedule your showing today! Disclaimer: CMLS has not reviewed and, therefore, does not endorse vendors who may appear in listings. Disclaimer: CMLS has not reviewed and, therefore, does not endorse vendors who may appear in listings.
For sale
$168,900
3600 Chateau Dr #H-217, Columbia, SC 29204
3beds
1,470sqft
:
Get pre-qualified$1,620/mo
Condominium
Built in 1968
-- sqft lot
$-- Zestimate®
$115/sqft
$496/mo HOA
What's special
High-end finishes throughoutEat-in kitchenOpen-concept layoutClean white cabinets
- 1 day |
- 112 |
- 5 |
Zillow last checked:
Listing updated:
Listed by:
Katherine Widener,
NextHome Specialists
Source: Consolidated MLS,MLS#: 639913
Facts & features
Interior
Bedrooms & bathrooms
- Bedrooms: 3
- Bathrooms: 2
- Full bathrooms: 2
- Main level bathrooms: 2
Primary bedroom
- Features: Bidet, Bath-Private, Separate Shower, Closet-Private
- Level: Main
Bedroom 2
- Features: Bidet, Bath-Shared, Tub-Shower, Closet-Private
- Level: Main
Bedroom 3
- Features: Bidet, Bath-Shared, Tub-Shower, Closet-Private
- Level: Main
Dining room
- Level: Main
Kitchen
- Features: Cabinets-Painted, Counter Tops-Quartz
- Level: Main
Living room
- Level: Main
Heating
- Central
Cooling
- Central Air
Appliances
- Included: Free-Standing Range, Smooth Surface, Dishwasher, Disposal, Dryer, Electric Water Heater, Freezer, Ice Maker, Microwave Countertop, Refrigerator, Washer
- Laundry: Laundry Closet, Electric, Heated Space, In Kitchen, Main Level
Features
- Flooring: Luxury Vinyl, Carpet, Tile
- Has basement: No
- Has fireplace: No
Interior area
- Total structure area: 1,470
- Total interior livable area: 1,470 sqft
Property
Parking
- Total spaces: 2
- Parking features: Detached Carport
- Has carport: Yes
Features
- Stories: 1
- Patio & porch: Patio
Details
- Parcel number: 138910213
Construction
Type & style
- Home type: Condo
- Architectural style: Colonial
- Property subtype: Condominium
Materials
- Stucco - Hard Coat
- Foundation: Slab
Condition
- New construction: No
- Year built: 1968
Utilities & green energy
- Sewer: Public Sewer
- Water: Public
- Utilities for property: Cable Connected, Electricity Connected
Community & HOA
Community
- Features: Pool
- Security: Security Cameras
- Subdivision: CHATEAU DEVILLE
HOA
- Has HOA: Yes
- HOA fee: $496 monthly
Location
- Region: Columbia
Financial & listing details
- Price per square foot: $115/sqft
- Date on market: 7/31/2026
- Listing agreement: Exclusive Right To Sell
- Road surface type: Paved
Estimated market value
Not available
Estimated sales range
Not available
$1,933/mo
Price history
| Date | Event | Price |
|---|---|---|
| 7/31/2026 | Listed for sale | $168,900-0.4%$115/sqft |
Source:  Consolidated MLS #639913 Report a problem Consolidated MLS #639913 Report a problem | ||
| 7/22/2026 | Listing removed | $169,500$115/sqft |
Source: Consolidated MLS #632991 Report a problem | ||
| 6/15/2026 | Price change | $169,500-1.5%$115/sqft |
Source: Consolidated MLS #632991 Report a problem | ||
| 5/10/2026 | Price change | $172,000-4.4%$117/sqft |
Source: Consolidated MLS #632991 Report a problem | ||
| 5/4/2026 | Price change | $179,900-2.8%$122/sqft |
Source: Consolidated MLS #632991 Report a problem | ||
| 5/1/2026 | Listed for sale | $185,000$126/sqft |
Source: Consolidated MLS #632991 Report a problem | ||
| 5/1/2026 | Listing removed | $185,000$126/sqft |
Source: Consolidated MLS #630236 Report a problem | ||
| 3/30/2026 | Listed for sale | $185,000+24.2%$126/sqft |
Source: Consolidated MLS #630236 Report a problem | ||
| 6/24/2022 | Sold | $149,000-0.6%$101/sqft |
Source: Agent Provided Report a problem | ||
| 4/14/2022 | Listed for sale | $149,900$102/sqft |
Source: Consolidated MLS #538703 Report a problem | ||
Public tax history
Tax history is unavailable.
Monthly payment
Est. payment
Payment breakdown
Explore the cost of this home by adjusting the details. Changes won't be saved.Climate risks
Neighborhood: 29204
Nearby schools
GreatSchools rating
- 9/10Satchel Ford Elementary SchoolGrades: K-5Distance: 1.5 mi
- 7/10Crayton Middle SchoolGrades: 6-8Distance: 0.7 mi
- 7/10A. C. Flora High SchoolGrades: 9-12Distance: 0.1 mi
Schools provided by the listing agent
- Elementary: Satchel Ford
- Middle: Crayton
- High: A. C. Flora
- District: Richland One
Source: Consolidated MLS. This data may not be complete. We recommend contacting the local school district to confirm school assignments for this home.
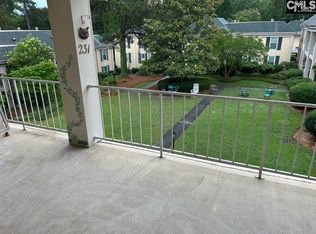
- $135,0002 bd2 ba1.4k sqft3600 Chateau Dr #L-231, Columbia, SC 29204For Sale
- $640,0004 bd3 ba3k sqft1486 Florawood Dr, Columbia, SC 29204Sold
- $586,8004 bd4 ba2.8k sqft1482 Florawood Dr, Columbia, SC 29204Off Market
- $159,9003 bd2 ba1.2k sqft3600 Chateau Dr APT 139, Columbia, SC 29204Sold
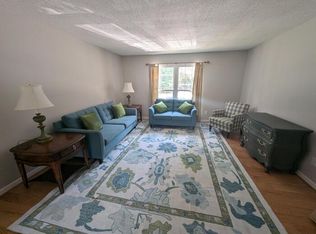
- $--2 bd2 ba1.1k sqft3600 Chateau Dr #I220, Columbia, SC 29204Off Market
- $525,7005 bd3 ba3.1k sqft1478 Florawood Dr, Columbia, SC 29204Off Market
- $1,003,7005 bd5 ba4.1k sqft1469 Florawood Dr, Columbia, SC 29204Off Market
- $544,7003 bd2 ba2k sqft1465 Florawood Dr, Columbia, SC 29204Off Market
A local agent can set up tours, give advice and negotiate with sellers.
Similar homes
- $124,0002 bd2 ba1.1k sqft1825 Saint Julian Pl APT 3E, Columbia, SC 29204For Sale
 MLS ID #639527, Ashley Renfroe. Consolidated MLS
 - $137,8002 bd2 ba1.1k sqft1825 Saint Julian Pl APT 8K, Columbia, SC 29204For Sale
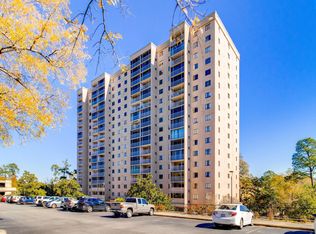 MLS ID #639184, Sonja Sutton. Consolidated MLS
 - $163,0003 bd4 ba1.7k sqft6905 Cleaton Rd Unit H144, Columbia, SC 29206For Sale
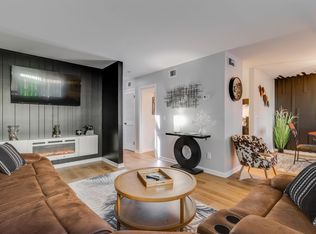 MLS ID #635085, Alicia Small. Consolidated MLS
 - $180,0003 bd2 ba1.4k sqft345 Rutledge Pl, Columbia, SC 29212For Sale
 MLS ID #639816, Catherine Orr. Consolidated MLS
 - $206,9002 bd2 ba1.1k sqft5225 Clemson Ave APT 126, Columbia, SC 29206For SaleMLS ID #638123, Susan W Thomas. Consolidated MLS
- $134,9002 bd2 ba1.3k sqft1825 Saint Julian Pl APT 8B, Columbia, SC 29204For SaleMLS ID #636651, Anne Bagnal. Consolidated MLS
- $174,9003 bd2 ba1.1k sqft37 Canterbury Ct, Columbia, SC 29210For SaleMLS ID #639213, Lawanda Dildy. Consolidated MLS
- $174,9003 bd2 ba1.1k sqft1411 Hemlock St, Cayce, SC 29033For SaleMLS ID #639495, Constance Bennett. Consolidated MLS
- $130,0003 bd3 ba1.3k sqft6905 Cleaton Rd Unit K-156, Columbia, SC 29206For SaleMLS ID #636131, Andrea Kelly. Consolidated MLS
- $136,0002 bd2 ba1.1k sqft5516 Lakeshore Dr APT 604, Columbia, SC 29206For SaleMLS ID #638870, Viviana Rolli. Consolidated MLS
- $154,9002 bd2 ba942 sqft3921 Overbrook Dr APT B, Columbia, SC 29205For SaleMLS ID #637033, Candy M Limehouse. Consolidated MLS
- $180,0002 bd3 ba1.2k sqft399 Wormwood Ln, Columbia, SC 29209For SaleMLS ID #637987, Wilmont Berry. Consolidated MLS
- $235,0003 bd2 ba1.1k sqft6751 Formosa Dr, Columbia, SC 29206For SaleMLS ID #639164, Eugene Swank. Consolidated MLS
- $155,0002 bd2 ba1.2k sqft1850 Atlantic Dr Unit 414, Columbia, SC 29210For SaleMLS ID #638405, Kate Sweeten. Consolidated MLS
- $157,0003 bd3 ba1.5k sqft1850 Atlantic Dr Unit 434, Columbia, SC 29210For SaleMLS ID #629678, Rae Allen. Consolidated MLS
- $125,0003 bd3 ba1.3k sqft308 Percival Rd APT 1102, Columbia, SC 29206For SaleMLS ID #636690, Ivan James. Consolidated MLS
- $120,0003 bd2 ba1.2k sqft601 Riverhill Cir APT E3, Columbia, SC 29210For SaleMLS ID #639365, Mike Matulis. Consolidated MLS
- $132,5002 bd2 ba1.1k sqft5516 Lakeshore Dr APT 208, Columbia, SC 29206For SaleMLS ID #637038, Nicolette Fischer. Consolidated MLS
- $174,5002 bd2 ba1.2k sqft1910 Greenoaks Rd APT A, Columbia, SC 29206For SaleMLS ID #636297, Lisa Lawson. Consolidated MLS
- $174,9003 bd2 ba1.8k sqft320 Folkstone Rd, Columbia, SC 29223For SaleMLS ID #633380, Constance Bennett. Consolidated MLS
