*Price Improvement* Welcome home to Point Arcadia! This well-maintained Unit H144 offers comfortable, low-maintenance living in a convenient Columbia location. Featuring a functional floor plan with generous living space, this home is perfect for a primary residence or investment opportunity. The home has new hot water heater, new stairwell railing and new LVP flooring upstairs. Enjoy easy access to shopping, dining, major interstates, and Fort Jackson, making daily commutes a breeze. The Point Arcadia community has peaceful setting while still being close to everything the city has available. Whether you’re a first-time buyer, downsizing, or adding to your rental portfolio, this property is a smart move. Schedule your showing today! Disclaimer: CMLS has not reviewed and, therefore, does not endorse vendors who may appear in listings.
For sale
$163,000
6905 Cleaton Rd Unit H144, Columbia, SC 29206
3beds
1,730sqft
Condominium
Built in 1974
-- sqft lot
$-- Zestimate®
$94/sqft
$192/mo HOA
What's special
Peaceful settingGenerous living spaceNew hot water heaterNew stairwell railingFunctional floor planNew lvp flooring upstairs
- 131 days
- 204
- 29
Zillow last checked:
Listing updated:
Listed by:
Alicia Small,
Small Name Big Results Realty
Source: Consolidated MLS,MLS#: 635085
Facts & features
Interior
Bedrooms & bathrooms
- Bedrooms: 3
- Bathrooms: 4
- Full bathrooms: 3
- 1/2 bathrooms: 1
- Partial bathrooms: 1
- Main level bathrooms: 2
Primary bedroom
- Features: Bath-Private, Ceiling Fan(s), Closet-Private
- Level: Second
Bedroom 2
- Features: Closet-Private
- Level: Main
Bedroom 3
- Features: Ceiling Fan(s), Closet-Private
- Level: Second
Dining room
- Level: Main
Kitchen
- Features: Granite Counters, Cabinets-Painted
- Level: Main
Living room
- Level: Main
Heating
- Central
Cooling
- Central Air
Appliances
- Included: Self Clean, Dishwasher, Disposal
- Laundry: Heated Space, In Kitchen, Main Level
Features
- Ceiling Fan(s)
- Flooring: Luxury Vinyl
- Has basement: No
- Attic: Pull Down Stairs
- Number of fireplaces: 1
Interior area
- Total structure area: 1,730
- Total interior livable area: 1,730 sqft
Property
Parking
- Total spaces: 2
- Parking features: No Garage
Features
- Levels: Bi-level
- Stories: 2
- Patio & porch: Patio
- Has private pool: Yes
- Fencing: Rear Only Wood

- Waterfront features: Common Pond
Lot
- Size: 7,840 Square Feet
Details
- Parcel number: 169520162
Construction
Type & style
- Home type: Condo
- Property subtype: Condominium
Materials
- Wood
- Foundation: Slab
Condition
- New construction: No
- Year built: 1974
Utilities & green energy
- Sewer: Public Sewer
- Water: Public
- Utilities for property: Electricity Connected
Community & HOA
Community
- Features: Pool
- Security: Smoke Detector(s)
- Subdivision: POINT ARCADIA
HOA
- Has HOA: Yes
- Services included: Common Area Maintenance, Exterior Maintenance, Landscaping, Tennis Courts, Green Areas
- HOA fee: $192 monthly
Location
- Region: Columbia
Financial & listing details
- Price per square foot: $94/sqft
- Date on market: 1/1/2026
- Listing agreement: Exclusive Right To Sell
- Road surface type: Paved
Estimated market value
Not available
Estimated sales range
Not available
Not available
Price history
| Date | Event | Price |
|---|---|---|
| 8/20/2026 | Listed for sale | $163,000$94/sqft |
Source:  Consolidated MLS #635085 Report a problem Consolidated MLS #635085 Report a problem | ||
| 8/19/2026 | Pending sale | $163,000$94/sqft |
Source: Consolidated MLS #635085 Report a problem | ||
| 8/4/2026 | Contingent | $163,000$94/sqft |
Source: Consolidated MLS #635085 Report a problem | ||
| 6/17/2026 | Price change | $163,000-2.4%$94/sqft |
Source: Consolidated MLS #635085 Report a problem | ||
| 6/4/2026 | Pending sale | $167,000+2.5%$97/sqft |
Source: Consolidated MLS #624025 Report a problem | ||
| 6/3/2026 | Price change | $163,000-2.4%$94/sqft |
Source: Consolidated MLS #635085 Report a problem | ||
| 5/27/2026 | Listed for sale | $167,000$97/sqft |
Source: Consolidated MLS #635085 Report a problem | ||
| 5/20/2026 | Contingent | $167,000$97/sqft |
Source: Consolidated MLS #624025 Report a problem | ||
| 4/2/2026 | Listed for sale | $167,000$97/sqft |
Source: Consolidated MLS #624025 Report a problem | ||
| 3/20/2026 | Contingent | $167,000$97/sqft |
Source: Consolidated MLS #624025 Report a problem | ||
| 2/19/2026 | Listed for sale | $167,000$97/sqft |
Source: Consolidated MLS #624025 Report a problem | ||
| 2/19/2026 | Contingent | $167,000$97/sqft |
Source: Consolidated MLS #624025 Report a problem | ||
| 1/1/2026 | Listed for sale | $167,000+7.7%$97/sqft |
Source: Consolidated MLS #624025 Report a problem | ||
| 11/18/2024 | Listing removed | $155,000$90/sqft |
Source: Consolidated MLS #595499 Report a problem | ||
| 10/28/2024 | Price change | $155,000-6.1%$90/sqft |
Source: Consolidated MLS #595499 Report a problem | ||
| 10/24/2024 | Price change | $165,000-5.7%$95/sqft |
Source: Consolidated MLS #595499 Report a problem | ||
| 10/21/2024 | Listed for sale | $174,900$101/sqft |
Source: Consolidated MLS #595499 Report a problem | ||
Public tax history
Tax history is unavailable.
Monthly payment
Est. payment
Payment breakdown
Explore the cost of this home by adjusting the details. Changes won't be saved.Climate risks
Neighborhood: Forest Acres
Nearby schools
Schools provided by the listing agent
- Elementary: Jackson Creek
- Middle: Dent
- High: Richland Northeast
- District: Richland Two
Source: Consolidated MLS. This data may not be complete. We recommend contacting the local school district to confirm school assignments for this home.
- $130,0003 bd3 ba1.3k sqft6905 Cleaton Rd UNIT K-156, Columbia, SC 29206For Sale

- $160,0003 bd3 ba1.4k sqft6905 Cleaton Rd UNIT C111, Columbia, SC 29206For Sale
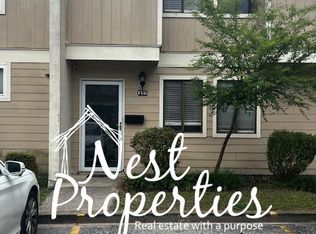
- $172,9003 bd3 ba1.3k sqft6905 Cleaton Rd UNIT F135-1, Columbia, SC 29206Off Market
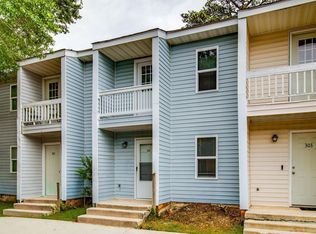
- $158,0002 bd2 ba1.3k sqft6905 Cleaton Rd, Columbia, SC 29206Sold
Similar homes
- $130,0003 bd3 ba1.3k sqft6905 Cleaton Rd Unit K-156, Columbia, SC 29206For SaleMLS ID #636131, Andrea Kelly. Consolidated MLS
- $168,9003 bd2 ba1.4k sqft3600 Chateau Dr #H-217, Columbia, SC 29204For Sale
 MLS ID #639913, Katherine Widener. Consolidated MLS
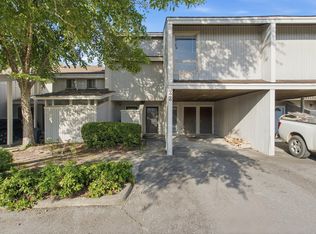
 - $120,0003 bd3 ba1.4k sqft308 Percival Rd APT 302, Columbia, SC 29206For Sale
 MLS ID #633035, Chris Seay. Consolidated MLS
 - $189,9993 bd3 ba1.7k sqft22 Royalgate Dr, Columbia, SC 29223For Sale
 MLS ID #640691, Marjorie Prezzy. Consolidated MLS
