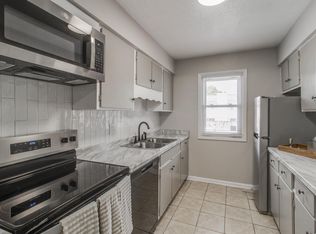
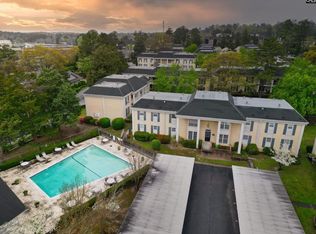
Rare first level, end unit, 3 bedroom 2 bathroom condo in Lakeshore! Nice updates and move in ready! Back doors open to a patio overlooking a nicely manicured courtyard-like area. The primary bedroom has its own door to the back patio, and private bathroom with a beautiful walk-in shower with glass doors. Stack washer/dryer is included. HOA fee includes water/sewer, trash pick up, swimming pool, club house, yard maintenance, common area maintenance, and exterior building maintenance. Located close to all Forest Acres amenities! Disclaimer: CMLS has not reviewed and, therefore, does not endorse vendors who may appear in listings.
For sale
$158,000
5516 Lakeshore Dr APT 715, Columbia, SC 29206
3beds
1,300sqft
Condominium
Built in 1968
-- sqft lot
$-- Zestimate®
$122/sqft
$350/mo HOA
What's special
- 44 days
- 182
- 10
Zillow last checked:
Listing updated:
Listed by:
Page Latham,
JPAR Magnolia Group
Source: Consolidated MLS,MLS#: 644555
Facts & features
Interior
Bedrooms & bathrooms
- Bedrooms: 3
- Bathrooms: 2
- Full bathrooms: 2
- Main level bathrooms: 2
Primary bedroom
- Features: Balcony-Deck, Bath-Private, Separate Shower, Closet-Private
- Level: Main
Bedroom 2
- Features: Bath-Shared, Walk-In Closet(s)
- Level: Main
Bedroom 3
- Features: Bath-Shared
- Level: Main
Dining room
- Level: Main
Kitchen
- Features: Eat-in Kitchen, Counter Tops-Solid Surfac, Cabinets-Painted
- Level: Main
Living room
- Level: Main
Heating
- Heat Pump 1st Lvl
Cooling
- Heat Pump 1st Lvl
Appliances
- Included: Free-Standing Range, Self Clean, Smooth Surface, Dishwasher, Disposal, Dryer, Refrigerator, Washer, Electric Water Heater
- Laundry: Unheated Space, Main Level
Features
- Flooring: Carpet, Luxury Vinyl
- Has basement: No
- Has fireplace: No
Interior area
- Total structure area: 1,300
- Total interior livable area: 1,300 sqft
Video & virtual tour
Property
Parking
- Total spaces: 1
- Parking features: No Garage
Features
- Stories: 1
- Has private pool: Yes
Details
- Parcel number: 167820105
Construction
Type & style
- Home type: Condo
- Architectural style: Traditional
- Property subtype: Condominium
Materials
- Brick-All Sides-AbvFound
- Foundation: Slab
Condition
- New construction: No
- Year built: 1968
Utilities & green energy
- Sewer: Public Sewer
- Water: Public
- Utilities for property: Cable Available
Community & HOA
Community
- Features: Pool
- Security: Security System Owned
- Subdivision: LAKESHORE
HOA
- Has HOA: Yes
- Services included: Clubhouse, Common Area Maintenance, Exterior Maintenance, Landscaping, Trash, Water, Green Areas
- HOA fee: $350 monthly
Location
- Region: Columbia
Financial & listing details
- Price per square foot: $122/sqft
- Tax assessed value: $80,100
- Annual tax amount: $304
- Date on market: 10/7/2026
- Listing agreement: Exclusive Right To Sell
- Road surface type: Paved
Estimated market value
Not available
Estimated sales range
Not available
$1,297/mo
Price history
| Date | Event | Price |
|---|---|---|
| 10/8/2026 | Listed for sale | $158,000+21.6%$122/sqft |
Source:  Consolidated MLS #644555 Report a problem | ||
| 9/26/2023 | Listing removed | -- |
Source:  Exit Realty Report a problem | ||
| 9/8/2023 | Listed for sale | $129,900+62.4%$100/sqft |
Source: Exit Realty #569988 Report a problem | ||
| 4/3/2018 | Sold | $80,000$62/sqft |
Source: Public Record Report a problem | ||
Public tax history
| Year | Property taxes | Tax assessment |
|---|---|---|
| 2022 | $304 +8.8% | $3,200 |
| 2021 | $280 -2.3% | $3,200 |
| 2020 | $286 -0.9% | $3,200 |
| 2019 | $289 -10.5% | $3,200 -3% |
| 2018 | $322 | $3,300 -33.2% |
| 2017 | -- | $4,940 |
| 2016 | $2,891 +0.7% | $4,940 |
| 2015 | $2,869 +2.3% | $4,940 -94% |
| 2014 | $2,804 +2.4% | $82,400 +1568% |
| 2013 | $2,737 | $4,940 -8.9% |
| 2012 | -- | $5,420 |
| 2011 | -- | $5,420 |
| 2010 | -- | $5,420 |
| 2009 | -- | $5,420 +9.7% |
| 2008 | -- | $4,940 |
| 2007 | -- | $4,940 |
| 2006 | -- | $4,940 |
| 2005 | -- | $4,940 +53.4% |
| 2004 | -- | $3,220 |
| 2003 | -- | $3,220 |
| 2002 | -- | $3,220 |
| 2000 | -- | $3,220 |
Find assessor info on the county website
Monthly payment
Est. payment
Payment breakdown
Explore the cost of this home by adjusting the details. Changes won't be saved.Climate risks
Neighborhood: 29206
Nearby schools
Schools provided by the listing agent
- Elementary: Forest Lake
- Middle: Dent
- High: Richland Northeast
- District: Richland Two
Source: Consolidated MLS. This data may not be complete. We recommend contacting the local school district to confirm school assignments for this home.
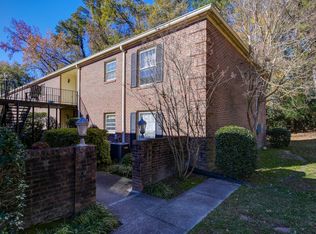
- $118,1002 bd2 ba1.1k sqft5516 Lakeshore Dr APT 216, Columbia, SC 29206Off Market
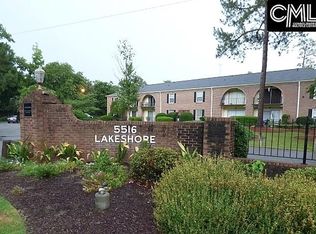
- $130,5002 bd2 ba1.1k sqft5516 Lakeshore Dr APT 605, Columbia, SC 29206Off Market
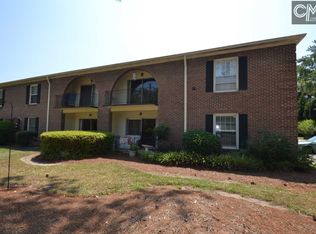
- $138,8003 bd2 ba1.2k sqft5516 Lakeshore Dr APT 707, Columbia, SC 29206Off Market
- $93,0001 bd1 ba750 sqft5516 Lakeshore Dr APT 705, Columbia, SC 29206Off Market
Similar homes
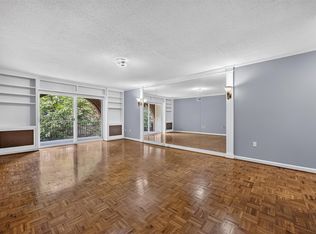
- $130,0002 bd2 ba1.1k sqft5516 Lakeshore Dr APT 604, Columbia, SC 29206For Sale
 MLS ID #646477, Viviana Rolli. Consolidated MLS
- $123,5003 bd3 ba1.3k sqft308 Percival Rd APT 1102, Columbia, SC 29206For Sale
 MLS ID #636690, Ivan James. Consolidated MLS
- $155,0002 bd2 ba1.2k sqft3600 Chateau Dr Unit Q233, Columbia, SC 29204For Sale
 MLS ID #641638, Susan Riley. Consolidated MLS
- $114,9992 bd2 ba1.1k sqft308 Percival Rd APT 701, Columbia, SC 29206For Sale
 MLS ID #637624, Danielle Avery. Consolidated MLS
