Move right in and start enjoying everything this updated Columbia condo.Welcome to 159 Jefferson Place, where modern updates, everyday convenience, and low maintenance living come together in one inviting home.This beautifully refreshed 3 bedroom, 1.5 bath condo offers approximately 1,460 square feet of comfortable living space with fresh interior paint and luxury vinyl plank flooring throughout, creating a clean, modern feel from the moment you walk in. Major updates completed within the last five years. Including the HVAC system, windows, entry doors, and water heater, provide added peace of mind so you can focus on enjoying your new home instead of tackling costly projects. The spacious layout offers flexibility for everyday living, whether you're entertaining friends, working from home, or simply relaxing after a long day. Step outside to enjoy the peaceful green space behind the home, offering a sense of privacy that's not always easy to find in condo living.Conveniently located just minutes from Lake Murray, shopping, restaurants, healthcare, and easy access to 1-26 and 1-20, you'll enjoy spending less time commuting and more time doing what you love. Located within the Lexington/Richland Five School District, this home combines comfort, convenience, and value in one desirable location.Whether you're purchasing your first home, downsizing, or simply looking for a move in ready property with modern updates, 159 Jefferson Place is ready to welcome you home.Schedule your private showing today Disclaimer: CMLS has not reviewed and, therefore, does not endorse vendors who may appear in listings.
For sale
Price cut: $6.9K (9/8)
$160,000
159 Jefferson Pl, Columbia, SC 29212
3beds
1,460sqft
Condominium
Built in 1978
-- sqft lot
$159,300 Zestimate®
$110/sqft
$330/mo HOA
What's special
Fresh interior paintModern updates
- 92 days
- 278
- 23
Zillow last checked:
Listing updated:
Listed by:
Eric Malachi,
Coldwell Banker Realty
Source: Consolidated MLS,MLS#: 637971
Facts & features
Interior
Bedrooms & bathrooms
- Bedrooms: 3
- Bathrooms: 2
- Full bathrooms: 1
- 1/2 bathrooms: 1
- Partial bathrooms: 1
- Main level bathrooms: 1
Primary bedroom
- Features: Ceiling Fan(s)
- Level: Second
Bedroom 2
- Features: Ceiling Fan(s), Closet-Private
- Level: Second
Bedroom 3
- Features: Ceiling Fan(s), Closet-Private
- Level: Second
Dining room
- Level: Main
Kitchen
- Features: Counter Tops-Formica, Floors-Tile, Cabinets-Painted
- Level: Main
Living room
- Features: Recessed Lights
- Level: Main
Heating
- Central, Electric
Cooling
- Central Air
Appliances
- Included: Convection Oven, Free-Standing Range, Smooth Surface, Dishwasher, Disposal, Refrigerator, Electric Water Heater
- Laundry: Heated Space
Features
- Flooring: Tile, Luxury Vinyl
- Has basement: No
- Has fireplace: No
Interior area
- Total structure area: 1,460
- Total interior livable area: 1,460 sqft
Property
Parking
- Total spaces: 2
- Parking features: No Garage
Features
- Stories: 2
- Exterior features: Gutters - Partial
Lot
- Size: 827 Square Feet
- Features: Cul-De-Sac
Details
- Parcel number: 00273101038
Construction
Type & style
- Home type: Condo
- Architectural style: Traditional
- Property subtype: Condominium
Materials
- Brick-Partial-AbvFound, Wood Fiber-Masonite
- Foundation: Slab
Condition
- New construction: No
- Year built: 1978
Utilities & green energy
- Sewer: Public Sewer
- Water: Public
- Utilities for property: Electricity Connected
Community & HOA
Community
- Subdivision: CARRIAGE LANE
HOA
- Has HOA: Yes
- Services included: Common Area Maintenance, Exterior Maintenance, Landscaping, Pool, Road Maintenance, Sewer, Sidewalk Maintenance, Street Light Maintenance, Tennis Courts, Trash, Water, Green Areas
- HOA fee: $330 monthly
Location
- Region: Columbia
Financial & listing details
- Price per square foot: $110/sqft
- Tax assessed value: $160,000
- Annual tax amount: $2,022
- Date on market: 7/4/2026
- Listing agreement: Exclusive Right To Sell
- Road surface type: Paved
Estimated market value
$159,300
$151,000 - $167,000
$1,632/mo
Price history
| Date | Event | Price |
|---|---|---|
| 9/8/2026 | Price change | $160,000-4.1%$110/sqft |
Source:  Consolidated MLS #637971 Report a problem Consolidated MLS #637971 Report a problem | ||
| 7/24/2026 | Price change | $166,900-1.8%$114/sqft |
Source: Consolidated MLS #637971 Report a problem | ||
| 7/18/2026 | Price change | $169,900-2.9%$116/sqft |
Source: Consolidated MLS #637971 Report a problem | ||
| 7/4/2026 | Listed for sale | $175,000+157.4%$120/sqft |
Source: Consolidated MLS #637971 Report a problem | ||
| 12/21/2015 | Sold | $68,000-2.2%$47/sqft |
Source: Agent Provided Report a problem | ||
| 11/10/2015 | Listed for sale | $69,500+19.8%$48/sqft |
Source: Russell & Jeffcoat #389225 Report a problem | ||
| 6/17/2011 | Sold | $58,000$40/sqft |
Source: Public Record Report a problem | ||
Public tax history
| Year | Property taxes | Tax assessment |
|---|---|---|
| 2025 | $2,022 +11.1% | $4,830 +15% |
| 2024 | $1,821 +0.1% | $4,200 |
| 2023 | $1,820 +4.5% | $4,200 |
| 2022 | $1,741 +0.5% | $4,200 |
| 2021 | $1,733 | $4,200 +2.9% |
| 2019 | -- | $4,080 |
| 2018 | $1,774 +5% | $4,080 |
| 2017 | $1,690 +0.8% | $4,080 |
| 2016 | $1,676 +0.6% | $4,080 +9.7% |
| 2015 | $1,666 | $3,720 |
| 2014 | $1,666 +14% | $3,720 |
| 2013 | $1,462 | $3,720 |
| 2012 | -- | $3,720 -22% |
| 2011 | -- | $4,770 |
| 2010 | -- | $4,770 |
| 2009 | -- | $4,770 |
| 2008 | -- | $4,770 |
| 2007 | -- | $4,770 |
| 2006 | -- | $4,770 |
| 2005 | -- | $4,770 +32.5% |
| 2004 | -- | $3,600 |
| 2003 | -- | $3,600 |
Find assessor info on the county website
Monthly payment
Est. payment
Payment breakdown
Explore the cost of this home by adjusting the details. Changes won't be saved.Climate risks
Neighborhood: Seven Oaks
Nearby schools
Schools provided by the listing agent
- Elementary: Leaphart
- Middle: Crossroads
- High: Irmo
- District: Lexington/Richland Five
Source: Consolidated MLS. This data may not be complete. We recommend contacting the local school district to confirm school assignments for this home.
Similar homes
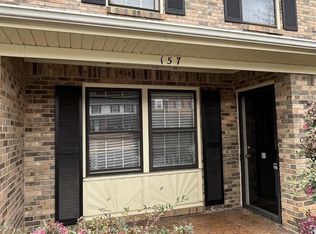
- $170,0003 bd2 ba1.4k sqft345 Rutledge Pl, Columbia, SC 29212For Sale
 MLS ID #639816, Catherine Orr. Consolidated MLS
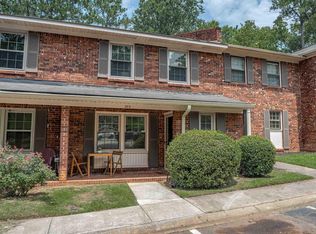
 - $175,0003 bd1 ba1.4k sqft6 Crescent Ln, Columbia, SC 29212For Sale
 MLS ID #644354, David Kafitz. Consolidated MLS
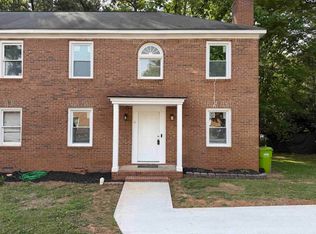
 - $175,0003 bd3 ba1.6k sqft161 Jefferson Pl, Columbia, SC 29212For Sale
 MLS ID #634969, Sarah Wang. Consolidated MLS
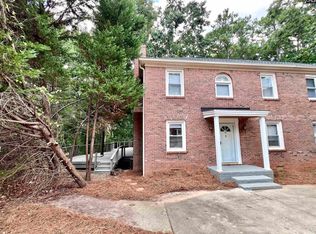
 - $170,0003 bd3 ba1.4k sqft16 Crescent Ln, Columbia, SC 29212For Sale
 MLS ID #642387, Susan Riley. Consolidated MLS
