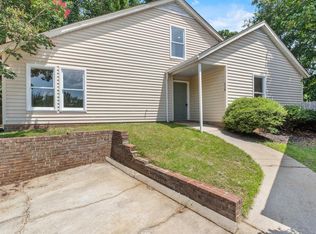
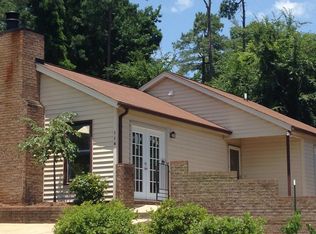
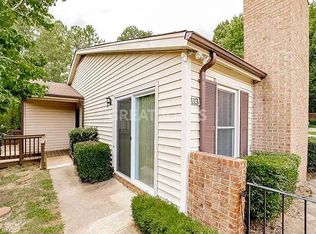
Located just steps away from the scenic trails of Mungo Park, a stone's throw from endless activities at Saluda Shoals, and just minutes from the expansive waters of Lake Murray, 116 Tee Ct is a dream come true for outdoor enthusiasts. This charming 1,450-square-foot patio home, built in 1983, offers the ultimate blend of comfort and effortless living with 3 bedrooms and 2 full bathrooms.Inside, the home welcomes you with an inviting living space highlighted by gorgeous beams in the great room ceiling and a cozy fireplace, perfect for relaxing after a day on the lake. The functional 3-bedroom layout offers plenty of flexibility for a home office, guest space, or comfortable everyday living.Situated on a desirable corner lot, the property provides extra front yard space, rarely found in patio homes. The yard also features a convenient storage shed, ideal for housing your lake gear, tools, or outdoor equipment.When you aren't exploring the surrounding nature, you'll love being just minutes from a vibrant hub of shopping, dining, and daily amenities. Designed for an easy, low-maintenance lifestyle, this home allows you to spend less time on house work and more time enjoying everything Columbia and Lexington has in store. Disclaimer: CMLS has not reviewed and, therefore, does not endorse vendors who may appear in listings.
For sale
$213,900
116 Tee Ct, Columbia, SC 29212
3beds
1,450sqft
Single Family Residence
Built in 1983
4,356 Square Feet Lot
$211,600 Zestimate®
$148/sqft
$42/mo HOA
What's special
Cozy fireplaceInviting living spaceExtra front yard spaceDesirable corner lotConvenient storage shed
- 17 days
- 740
- 48
Likely to sell faster than
Zillow last checked:
Listing updated:
Listed by:
Charles Ricard tomwrealty1@gmail.com,
W Realty
Source: Consolidated MLS,MLS#: 643201
Facts & features
Interior
Bedrooms & bathrooms
- Bedrooms: 3
- Bathrooms: 2
- Full bathrooms: 2
- Main level bathrooms: 1
Primary bedroom
- Features: Bath-Private, Tub-Shower, Built-in Features, Ceiling Fan(s)
- Level: Second
Bedroom 2
- Features: French Doors, Tub-Shower, Built-in Features, Ceiling Fan(s), Closet-Private
- Level: Main
Bedroom 3
- Features: French Doors, Bath-Shared, Ceiling Fan(s)
- Level: Main
Great room
- Level: Main
Kitchen
- Features: Bar, Counter Tops-Formica, Backsplash-Tiled, Cabinets-Painted
- Level: Main
Heating
- Central
Cooling
- Central Air
Appliances
- Included: Free-Standing Range, Smooth Surface, Disposal, Refrigerator
- Laundry: Laundry Closet, In Kitchen, Main Level
Features
- Flooring: Carpet, Luxury Vinyl
- Doors: French Doors
- Has basement: No
- Number of fireplaces: 1
- Fireplace features: Masonry, Wood Burning
Interior area
- Total structure area: 1,450
- Total interior livable area: 1,450 sqft
Property
Parking
- Total spaces: 2
- Parking features: No Garage
Features
- Stories: 2
- Exterior features: Gutters - Full
- Fencing: Rear Only Brick,Rear Only Wood
Lot
- Size: 4,356 Square Feet
- Features: Corner Lot
Details
- Additional structures: Barn(s)
- Parcel number: 00279601018
Construction
Type & style
- Home type: SingleFamily
- Architectural style: Traditional
- Property subtype: Single Family Residence
Materials
- Vinyl
- Foundation: Slab
Condition
- New construction: No
- Year built: 1983
Utilities & green energy
- Sewer: Public Sewer
- Water: Public
- Utilities for property: Electricity Connected
Community & HOA
Community
- Subdivision: THE FAIRWAYS
HOA
- Has HOA: Yes
- HOA fee: $500 annually
Location
- Region: Columbia
Financial & listing details
- Price per square foot: $148/sqft
- Tax assessed value: $200,000
- Annual tax amount: $1,042
- Date on market: 9/17/2026
- Listing agreement: Exclusive Right To Sell
- Road surface type: Paved
Estimated market value
$211,600
$201,000 - $222,000
$1,718/mo
Price history
| Date | Event | Price |
|---|---|---|
| 9/17/2026 | Listed for sale | $213,900+35.4%$148/sqft |
Source:  Consolidated MLS #643201 Report a problem Consolidated MLS #643201 Report a problem | ||
| 7/1/2022 | Sold | $158,000+90.4%$109/sqft |
Source: Public Record Report a problem | ||
| 2/27/2012 | Sold | $83,000-7.6%$57/sqft |
Source: Public Record Report a problem | ||
| 1/24/2012 | Pending sale | $89,800$62/sqft |
Source: Russell & Jeffcoat Real Estate #280391 Report a problem | ||
| 1/19/2012 | Listed for sale | $89,800-10%$62/sqft |
Source: Russell & Jeffcoat Real Estate #280391 Report a problem | ||
| 12/10/2011 | Listing removed | $99,800$69/sqft |
Source: Russell & Jeffcoat Real Estate #280391 Report a problem | ||
| 6/29/2011 | Price change | $99,800-4.9%$69/sqft |
Source: Russell & Jeffcoat Realtors #280391 Report a problem | ||
| 3/18/2011 | Price change | $104,900-4.5%$72/sqft |
Source: Russell & Jeffcoat Realtors #280391 Report a problem | ||
| 12/5/2010 | Listed for sale | $109,900$76/sqft |
Source: Russell & Jeffcoat Realtors #280391 Report a problem | ||
Public tax history
| Year | Property taxes | Tax assessment |
|---|---|---|
| 2025 | $1,042 +7.7% | $7,269 +15% |
| 2024 | $967 +0.9% | $6,320 |
| 2023 | $959 +47.9% | $6,320 +50.4% |
| 2022 | $648 +0.2% | $4,202 |
| 2021 | $647 | $4,202 +15% |
| 2019 | -- | $3,654 |
| 2018 | $600 +13.6% | $3,654 |
| 2017 | $528 +2.6% | $3,654 +0% |
| 2016 | $515 -2.4% | $3,653 |
| 2015 | $528 | $3,653 +7.5% |
| 2014 | $528 +7.7% | $3,399 0% |
| 2013 | $490 | $3,400 -17.9% |
| 2012 | -- | $4,140 -33.3% |
| 2011 | -- | $6,210 +50% |
| 2010 | -- | $4,140 +2% |
| 2009 | -- | $4,060 |
| 2008 | -- | $4,060 |
| 2007 | -- | $4,060 |
| 2006 | -- | $4,060 |
| 2005 | -- | $4,060 +7.4% |
| 2004 | -- | $3,780 |
| 2003 | -- | $3,780 |
| 2001 | -- | $3,780 +25.2% |
| 2000 | -- | $3,020 |
Find assessor info on the county website
Monthly payment
Est. payment
Payment breakdown
Explore the cost of this home by adjusting the details. Changes won't be saved.Climate risks
Neighborhood: 29212
Nearby schools
Schools provided by the listing agent
- Elementary: Nursery Road
- Middle: Crossroads
- High: Irmo
- District: Lexington/Richland Five
Source: Consolidated MLS. This data may not be complete. We recommend contacting the local school district to confirm school assignments for this home.
Similar homes
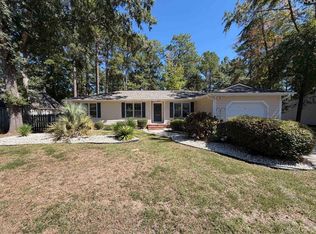
- $235,0003 bd2 ba1.5k sqft148 Whitwood Cir, Columbia, SC 29212For Sale
 MLS ID #644244, Thomas Shoupe. Consolidated MLS
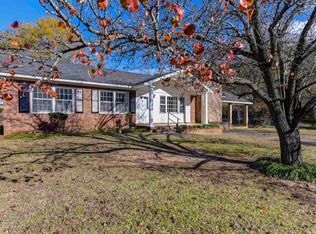
 - $229,0003 bd2 ba1.5k sqft5802 McMillan Cir, Columbia, SC 29212For Sale
 MLS ID #632876, April Stroud. Consolidated MLS
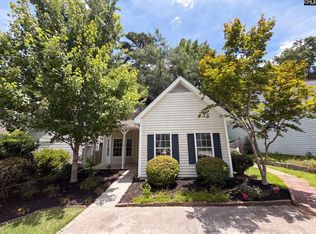
 - $195,0002 bd2 ba1.3k sqft130 Fredricksburg Way, Columbia, SC 29210For Sale
 MLS ID #637321, Thomas Shoupe. Consolidated MLS
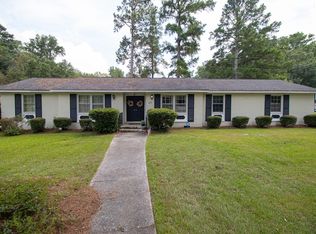
 - $257,0003 bd2 ba1.8k sqft219 Finsbury Rd, Columbia, SC 29212For Sale
 MLS ID #635649, Stefan Cosola. Consolidated MLS
