Welcome to this centrally located 3 bedroom 2 bath home in established West Columbia. With conveniences, comfort, and entertaining space throughout, this property is ready to make you feel at home. Inside you will find a large eat-in kitchen, updated bathrooms, generous closet space, additional lighting and electrical outlets inside and out with a functional layout ideal for everyday living. The home is within walking distance of grocery store, pharmacies, shopping and other nearby conveniences. The outdoor area is made for entertaining, featuring a spacious back patio with projector and large screen included-perfect for movie nights, game days and gatherings with family and friends. Enjoy evenings around the backyard fire pit, and take advantage of the storage shed with work area plus a lean-to for lawn mowers and outside equipment.The one car garage is heated and cooled and includes a fairly new pool table with all the accessories. To help buyers personalize the home the seller is offering a $2,000 flooring allowance. Schedule your private showing today, this West Columbia property is READY TO WELCOME YOU HOME! Disclaimer: CMLS has not reviewed and, therefore, does not endorse vendors who may appear in listings.
For sale
$235,000
429 Cedar Field Ln, West Columbia, SC 29170
3beds
1,522sqft
Single Family Residence
Built in 1979
0.37 Acres Lot
$231,300 Zestimate®
$154/sqft
$-- HOA
What's special
Large eat-in kitchenUpdated bathroomsBackyard fire pitGenerous closet space
- 39 days
- 175
- 15
Zillow last checked:
Listing updated:
Listed by:
Tonya Mozenko,
Bluefield Realty Group
Source: Consolidated MLS,MLS#: 644450
Facts & features
Interior
Bedrooms & bathrooms
- Bedrooms: 3
- Bathrooms: 2
- Full bathrooms: 2
- Main level bathrooms: 2
Rooms
- Room types: Enclosed Garage
Primary bedroom
- Features: Bath-Private, Ceiling Fan(s), Closet-Private
- Level: Main
Bedroom 2
- Features: Ceiling Fan(s), Closet-Private
Bedroom 3
- Features: Ceiling Fan(s), Closet-Private
Dining room
- Features: Area, Floors-Hardwood, Ceiling Fan(s)
Kitchen
- Features: Floors-Hardwood, Counter Tops-Formica, Backsplash-Other, Cabinets-Painted
Heating
- Central
Cooling
- Central Air
Appliances
- Included: Built-In Range, Self Clean, Dishwasher, Ice Maker, Refrigerator, Microwave Above Stove, Microwave Built In
- Laundry: Laundry Closet, Heated Space, In Kitchen
Features
- Ceiling Fan(s)
- Flooring: Hardwood, Carpet
- Basement: Crawl Space
- Attic: Storage,Pull Down Stairs
- Number of fireplaces: 1
- Fireplace features: Wood Burning
Interior area
- Total structure area: 1,522
- Total interior livable area: 1,522 sqft
Property
Parking
- Total spaces: 1
- Parking features: Enclosed Garage
- Attached garage spaces: 1
Features
- Patio & porch: Deck
- Fencing: Chain Link,Privacy,Rear Only Other
Lot
- Size: 0.37 Acres
- Dimensions: 15,834
- Features: Cul-De-Sac
Details
- Additional structures: Shed(s), Workshop
- Parcel number: 00662506012
Construction
Type & style
- Home type: SingleFamily
- Architectural style: Traditional
- Property subtype: Single Family Residence
Materials
- Vinyl
Condition
- New construction: No
- Year built: 1979
Utilities & green energy
- Sewer: Public Sewer
- Water: Public
- Utilities for property: Electricity Connected
Community & HOA
Community
- Security: Smoke Detector(s)
- Subdivision: CEDAR ESTATES
HOA
- Has HOA: No
Location
- Region: West Columbia
Financial & listing details
- Price per square foot: $154/sqft
- Tax assessed value: $183,534
- Annual tax amount: $689
- Date on market: 10/6/2026
- Listing agreement: Exclusive Right To Sell
- Road surface type: Paved
Estimated market value
$231,300
$220,000 - $243,000
$1,593/mo
Price history
| Date | Event | Price |
|---|---|---|
| 10/6/2026 | Listed for sale | $235,000+625.2%$154/sqft |
Source:  Consolidated MLS #644450 Report a problem | ||
| 8/25/2009 | Sold | $32,405-39.4%$21/sqft |
Source: Public Record Report a problem | ||
| 3/11/2009 | Sold | $53,500-10.7%$35/sqft |
Source: Public Record Report a problem | ||
| 12/26/2008 | Price change | $59,900-26%$39/sqft |
Source: foreclosure.com Report a problem | ||
| 12/11/2008 | Listed for sale | -- |
Source: foreclosure.com Report a problem | ||
| 11/27/2006 | Sold | $81,000$53/sqft |
Source: Public Record Report a problem | ||
Public tax history
| Year | Property taxes | Tax assessment |
|---|---|---|
| 2025 | $689 +9.4% | $4,858 +15% |
| 2024 | $630 +4.4% | $4,224 |
| 2023 | $603 -4% | $4,224 |
| 2022 | $628 +1.5% | $4,224 |
| 2021 | $619 | $4,224 +5.9% |
| 2019 | -- | $3,989 |
| 2018 | $620 +1.9% | $3,989 |
| 2017 | $609 +3.1% | $3,989 |
| 2016 | $591 +0.9% | $3,989 |
| 2015 | $585 | $3,989 -8.5% |
| 2014 | $585 -4.3% | $4,359 0% |
| 2013 | $612 | $4,360 |
| 2012 | -- | $4,360 -33.3% |
| 2011 | -- | $6,540 |
| 2010 | -- | $6,540 +91.8% |
| 2009 | -- | $3,410 |
| 2008 | -- | $3,410 |
| 2007 | -- | $3,410 |
| 2006 | -- | $3,410 |
| 2005 | -- | $3,410 +25.8% |
| 2004 | -- | $2,710 |
| 2003 | -- | $2,710 |
| 2001 | -- | $2,710 +1.9% |
| 2000 | -- | $2,660 |
Find assessor info on the county website
Monthly payment
Est. payment
Payment breakdown
Explore the cost of this home by adjusting the details. Changes won't be saved.Climate risks
Neighborhood: 29170
Nearby schools
Schools provided by the listing agent
- Elementary: White Knoll
- Middle: White Knoll
- High: White Knoll
- District: Lexington One
Source: Consolidated MLS. This data may not be complete. We recommend contacting the local school district to confirm school assignments for this home.
- $210,0003 bd2 ba1.3k sqft425 Cedar Field Ln, West Columbia, SC 29170Off Market
- $227,3003 bd2 ba1.3k sqft501 Cedar Field Ln, West Columbia, SC 29170Off Market
- $205,4003 bd2 ba1.2k sqft421 Cedar Field Ln, West Columbia, SC 29170Off Market
- $256,6003 bd2 ba1.6k sqft505 Cedar Field Ln, West Columbia, SC 29170Off Market
Similar homes
- $--4 bd2 ba1.1k sqft305 Park Ln, West Columbia, SC 29170AuctionAuction.com 2
- $262,5003 bd3 ba1.2k sqft117 Micala Dr, West Columbia, SC 29170For Sale
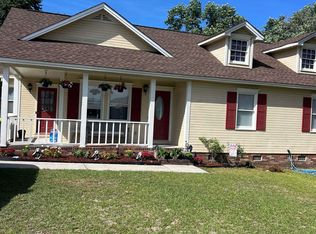 MLS ID #639744, Randal Longo. Consolidated MLS
- $225,0003 bd2 ba1.2k sqft381 Pin Oak Dr, Lexington, SC 29073For Sale
 MLS ID #640287, Jennifer Jones. Consolidated MLS
- $221,5003 bd2 ba1.8k sqft1130 Reynolds Dr, West Columbia, SC 29172For Sale
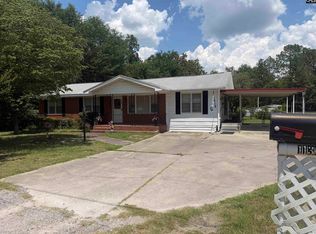 MLS ID #637008, Marcus Wilson. Consolidated MLS
