Welcome to 119 Chippenham Circle! This 3-bedroom, 2.5-bath home offers nearly 1,500 square feet of comfortable living space with tons of natural light throughout. The downstairs features recently added LVP flooring, creating a fresh and inviting feel. Upstairs, you'll find a spacious oversized primary suite, along with two additional bedrooms. Enjoy the privacy of the backyard with a covered patio, perfect for relaxing or entertaining. A one-car garage adds extra convenience, and the best part? NO HOA! Conveniently located just minutes from Harbison shopping, with approximately 20 minutes to both Downtown Columbia and Lexington. Don't miss your opportunity to make this home yours! Disclaimer: CMLS has not reviewed and, therefore, does not endorse vendors who may appear in listings.
For sale
$210,000
119 Chippenham Cir, Columbia, SC 29210
3beds
1,440sqft
Single Family Residence
Built in 1994
7,840 Square Feet Lot
$209,600 Zestimate®
$146/sqft
$-- HOA
What's special
One-car garageRecently added lvp flooringCovered patioPrivacy of the backyardSpacious oversized primary suite
- 7 days
- 601
- 83
Likely to sell faster than
Zillow last checked:
Listing updated:
Listed by:
Emily Gardner,
Realty One Group Reside
Source: Consolidated MLS,MLS#: 646659
Facts & features
Interior
Bedrooms & bathrooms
- Bedrooms: 3
- Bathrooms: 3
- Full bathrooms: 2
- 1/2 bathrooms: 1
- Partial bathrooms: 1
- Main level bathrooms: 1
Primary bedroom
- Features: Bath-Private, Ceiling Fan(s), Closet-Private
- Level: Second
Bedroom 2
- Features: Bath-Shared, Ceiling Fan(s)
- Level: Second
Bedroom 3
- Features: Bath-Shared, Ceiling Fan(s)
- Level: Second
Dining room
- Level: Main
Kitchen
- Level: Main
Living room
- Features: Fireplace, Ceiling Fan
- Level: Main
Heating
- Central
Cooling
- Central Air
Appliances
- Included: Disposal, Refrigerator
- Laundry: Laundry Closet
Features
- Flooring: Luxury Vinyl, Carpet, Concrete
- Basement: Crawl Space
- Number of fireplaces: 1
Interior area
- Total structure area: 1,440
- Total interior livable area: 1,440 sqft
Property
Parking
- Total spaces: 2
- Parking features: Garage - Attached
- Attached garage spaces: 1
Features
- Stories: 2
- Fencing: Rear Only Wood
Lot
- Size: 7,840 Square Feet
Details
- Parcel number: 00284202009
Construction
Type & style
- Home type: SingleFamily
- Architectural style: Traditional
- Property subtype: Single Family Residence
Materials
- Vinyl
Condition
- New construction: No
- Year built: 1994
Utilities & green energy
- Sewer: Public Sewer
- Water: Public
- Utilities for property: Electricity Connected
Community & HOA
Community
- Subdivision: GROVE PARK
HOA
- Has HOA: No
Location
- Region: Columbia
Financial & listing details
- Price per square foot: $146/sqft
- Tax assessed value: $215,000
- Annual tax amount: $1,237
- Date on market: 11/11/2026
- Listing agreement: Exclusive Right To Sell
- Road surface type: Paved
Estimated market value
$209,600
$199,000 - $220,000
$1,638/mo
Price history
| Date | Event | Price |
|---|---|---|
| 11/11/2026 | Listed for sale | $210,000+5.1%$146/sqft |
Source:  Consolidated MLS #646659 Report a problem | ||
| 10/19/2026 | Listing removed | $199,900$139/sqft |
Source: Consolidated MLS #638955 Report a problem | ||
| 10/6/2026 | Price change | $199,900-7%$139/sqft |
Source: Consolidated MLS #638955 Report a problem | ||
| 10/1/2026 | Price change | $215,000-4.4%$149/sqft |
Source: Consolidated MLS #638955 Report a problem | ||
| 8/31/2026 | Price change | $225,000-2.2%$156/sqft |
Source: Consolidated MLS #638955 Report a problem | ||
| 7/19/2026 | Listed for sale | $230,000+13.9%$160/sqft |
Source: Consolidated MLS #638955 Report a problem | ||
| 12/12/2022 | Sold | $202,000-3.8%$140/sqft |
Source: Public Record Report a problem | ||
| 9/28/2022 | Listed for sale | $210,000$146/sqft |
Source: Consolidated MLS #550242 Report a problem | ||
Public tax history
| Year | Property taxes | Tax assessment |
|---|---|---|
| 2025 | $1,237 -0.1% | $8,600 +6.4% |
| 2024 | $1,238 +0.4% | $8,080 |
| 2023 | $1,234 +58% | $8,080 +61.9% |
| 2022 | $781 +1.4% | $4,992 |
| 2021 | $770 | $4,992 +14.6% |
| 2019 | -- | $4,356 |
| 2018 | $725 +13.9% | $4,356 |
| 2017 | $636 +2.7% | $4,356 |
| 2016 | $619 -2.7% | $4,356 |
| 2015 | $637 | $4,356 -6.4% |
| 2014 | $637 -7% | $4,655 -0.1% |
| 2013 | $685 | $4,660 |
| 2012 | -- | $4,660 |
| 2011 | -- | $4,660 |
| 2010 | -- | $4,660 +8.6% |
| 2009 | -- | $4,290 |
| 2008 | -- | $4,290 |
| 2007 | -- | $4,290 |
| 2006 | -- | $4,290 |
| 2005 | -- | $4,290 +9.2% |
| 2004 | -- | $3,930 |
| 2003 | -- | $3,930 |
| 2001 | -- | $3,930 +15.2% |
| 2000 | -- | $3,410 |
Find assessor info on the county website
Monthly payment
Est. payment
Payment breakdown
Explore the cost of this home by adjusting the details. Changes won't be saved.Climate risks
Neighborhood: Seven Oaks
Nearby schools
Schools provided by the listing agent
- Elementary: Leaphart
- Middle: Crossroads
- High: Irmo
- District: Lexington/Richland Five
Source: Consolidated MLS. This data may not be complete. We recommend contacting the local school district to confirm school assignments for this home.


Similar homes
- $195,0003 bd3 ba1.6k sqft161 King George Way, Columbia, SC 29210For Sale
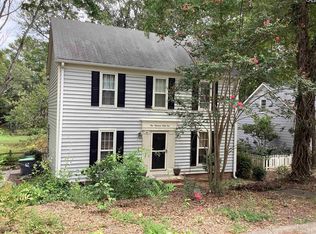 MLS ID #641606, Theresa Reese. Consolidated MLS
- $200,0003 bd2 ba1.7k sqft186 Morningside Dr, Columbia, SC 29210For Sale
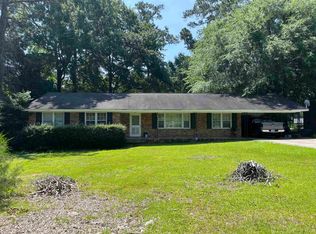 MLS ID #333277, Lenny Mouzon, Agent Pros Realty. SAR as distributed by MLS GRID
- $213,9003 bd2 ba1.4k sqft116 Tee Ct, Columbia, SC 29212For Sale
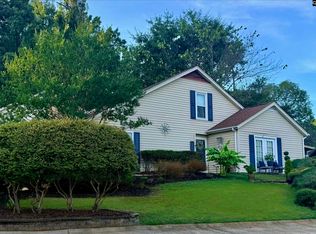 MLS ID #643201, Charles Ricard. Consolidated MLS
- $--4 bd2 ba1.1k sqft305 Park Ln, West Columbia, SC 29170AuctionAuction.com 2
