COME SEE THIS WONDERFULLY UPDATED 1 STORY HOUSE ON A CORNER LOT. NO HOA. COMPLETELY PAINTED. ALL NEW WOOD FLOORS NO CARPET. UPDATED SOAKER TUB AND SHOWER IN THE BATHROOM. ALL NEW RECESSED LIGHTING. NEW DISHWASHER, FRIDGE CONVEYS WITH THE HOUSE AND WITH A FULL PRICE CONTRACT, THERE IS A NICE WASHER AND DRYER THAT COULD CONVEY. 100 FULL FINANCING AVAILABLE. PLEASE ALLOW 2 HRS NOTICE FOR ALL APTS. Disclaimer: CMLS has not reviewed and, therefore, does not endorse vendors who may appear in listings.
For sale
Price cut: $500 (9/22)
$198,500
156 Lisa Dr, Lexington, SC 29073
3beds
1,186sqft
Single Family Residence
Built in 1972
0.3 Acres Lot
$198,000 Zestimate®
$167/sqft
$-- HOA
What's special
Corner lotCompletely paintedAll new wood floorsAll new recessed lightingNice washer and dryerNew dishwasher
- 58 days
- 491
- 26
Zillow last checked:
Listing updated:
Listed by:
Mark S Keane,
1st Choice Realty of SC LLC
Source: Consolidated MLS,MLS#: 640025
Facts & features
Interior
Bedrooms & bathrooms
- Bedrooms: 3
- Bathrooms: 1
- Full bathrooms: 1
- Main level bathrooms: 1
Primary bedroom
- Level: Main
Bedroom 2
- Level: Main
Bedroom 3
- Level: Main
Heating
- Central
Cooling
- Central Air
Features
- Basement: Crawl Space
- Has fireplace: No
Interior area
- Total structure area: 1,186
- Total interior livable area: 1,186 sqft
Property
Parking
- Total spaces: 4
- Parking features: No Garage
Features
- Stories: 1
Lot
- Size: 0.3 Acres
- Dimensions: .89 x 126 x 118 x 122
Details
- Parcel number: 00441902001
Construction
Type & style
- Home type: SingleFamily
- Architectural style: Ranch
- Property subtype: Single Family Residence
Materials
- Brick-All Sides-AbvFound
Condition
- New construction: No
- Year built: 1972
Utilities & green energy
- Sewer: Public Sewer
- Water: Public
Community & HOA
Community
- Subdivision: OAK GROVE ESTATES
HOA
- Has HOA: No
Location
- Region: Lexington
Financial & listing details
- Price per square foot: $167/sqft
- Tax assessed value: $167,001
- Annual tax amount: $757
- Date on market: 7/3/2026
- Listing agreement: Exclusive Right To Sell
- Road surface type: Paved
Estimated market value
$198,000
$188,000 - $208,000
$1,443/mo
Price history
| Date | Event | Price |
|---|---|---|
| 9/22/2026 | Price change | $198,500-0.3%$167/sqft |
Source:  Consolidated MLS #640025 Report a problem Consolidated MLS #640025 Report a problem | ||
| 8/31/2026 | Price change | $199,000-2.9%$168/sqft |
Source: Consolidated MLS #640025 Report a problem | ||
| 8/3/2026 | Listed for sale | $205,000+76.7%$173/sqft |
Source: Consolidated MLS #640025 Report a problem | ||
| 9/25/2019 | Sold | $116,000-4.5%$98/sqft |
Source: Public Record Report a problem | ||
| 8/4/2019 | Price change | $121,500-1.1%$102/sqft |
Source: Coldwell Banker Residential Brokerage - Midtown #477187 Report a problem | ||
| 7/23/2019 | Listed for sale | $122,900+50.8%$104/sqft |
Source: Owner Report a problem | ||
| 6/18/2011 | Listing removed | $81,500$69/sqft |
Source: Russell & Jeffcoat Realtors #286752 Report a problem | ||
| 5/1/2011 | Price change | $81,500-3.6%$69/sqft |
Source: Russell Jeffcoat Realtors Inc #286752 Report a problem | ||
| 3/19/2011 | Listed for sale | $84,500$71/sqft |
Source: Russell & Jeffcoat Realtors #286752 Report a problem | ||
Public tax history
| Year | Property taxes | Tax assessment |
|---|---|---|
| 2025 | $757 +9.3% | $5,337 +15% |
| 2024 | $693 +4.4% | $4,640 |
| 2023 | $663 -4% | $4,640 |
| 2022 | $691 | $4,640 |
| 2021 | -- | $4,640 +72.8% |
| 2019 | -- | $2,685 |
| 2018 | $418 +1.9% | $2,685 |
| 2017 | $411 +3.1% | $2,685 -33.3% |
| 2016 | $398 -78.9% | $4,027 +50% |
| 2015 | $1,890 | $2,685 -8.9% |
| 2014 | $1,890 +356.7% | $2,948 -0.1% |
| 2013 | $414 | $2,950 -33.3% |
| 2012 | -- | $4,420 |
| 2011 | -- | $4,420 |
| 2010 | -- | $4,420 +8.1% |
| 2009 | -- | $4,090 |
| 2008 | -- | $4,090 |
| 2007 | -- | $4,090 |
| 2006 | -- | $4,090 |
| 2005 | -- | $4,090 +29.8% |
| 2004 | -- | $3,150 |
| 2003 | -- | $3,150 +50% |
| 2001 | -- | $2,100 +18% |
| 2000 | -- | $1,780 |
Find assessor info on the county website
Monthly payment
Est. payment
Payment breakdown
Explore the cost of this home by adjusting the details. Changes won't be saved.Climate risks
Neighborhood: 29073
Nearby schools
Schools provided by the listing agent
- Elementary: Oak Grove
- Middle: Meadow Glen
- High: River Bluff
- District: Lexington One
Source: Consolidated MLS. This data may not be complete. We recommend contacting the local school district to confirm school assignments for this home.
Similar homes
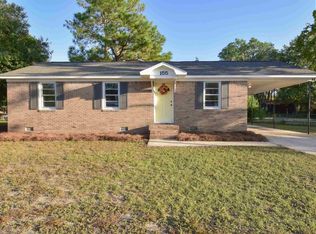
- $193,0002 bd2 ba1k sqft179 Courtside Dr, Lexington, SC 29073For Sale
 MLS ID #641843, Lori Wigand. Consolidated MLS
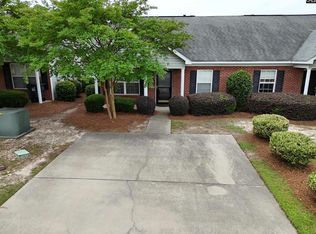
 - $235,0002 bd1 ba1.3k sqft3610 Mineral Springs Rd, Lexington, SC 29073For Sale
 MLS ID #642872, Ann Milligan. Consolidated MLS
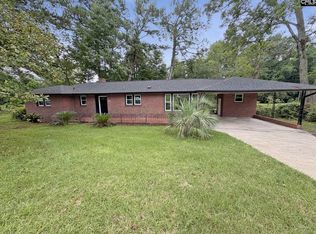
 - $205,0002 bd2 ba1k sqft198 Quinton Ct, West Columbia, SC 29170For Sale
 MLS ID #644048, Rachel Palmiter. Consolidated MLS
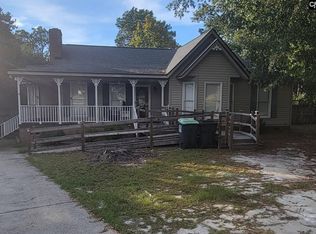
 - $229,9003 bd2 ba1.2k sqft381 Pin Oak Dr, Lexington, SC 29073For Sale
 MLS ID #640287, Jennifer Jones. Consolidated MLS
